
12902 ESPLANADE DR, SAN ANTONIO, TX 78233
Homes for sale in San Antonio.
Homes for sale in 78233.
List Price$229,900
12902 Esplanade Dr
San Antonio, TX 78233

Listing #1914215
4
Bedrooms
2 full
Bathrooms
1,742
Square Feet
House
Type
About This Property
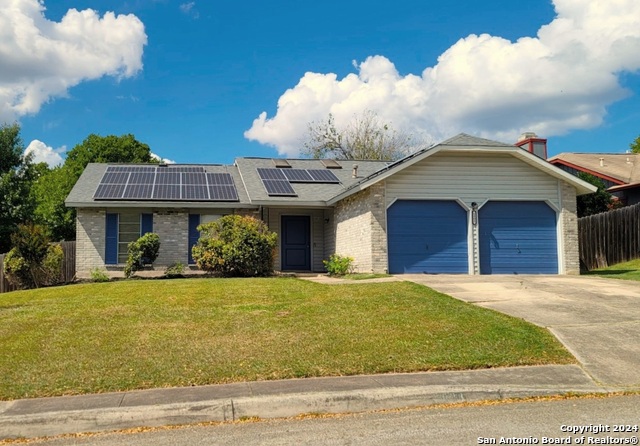
Welcome Home to Valencia North East! You don't want to miss this stunning, move-in ready 4-bedroom, 2-bathroom home offering 1,742 sq ft of comfort and style with a 2-car garage. Inside, discover a clean, modern aesthetic with brand new luxury vinyl flooring throughout the main living areas and plush new carpet in all four bedrooms. The home chef will delight in the beautifully updated kitchen, complete with granite countertops, a subway tile backsplash, stainless steel appliances (including the refrigerator!), and a huge walk-in pantry. Enjoy the spacious, open-concept living and dining areas, and cozy up by the fireplace in the family room on cooler evenings. The functional layout features two generous living areas and leads to a fantastic outdoor escape. The backyard offers a peaceful retreat with mature plants, trees, and a covered patio for your very own Texas-style Florida Room for year-round enjoyment! With NO HOA, this home delivers the perfect blend of convenience, style, and freedom. This is the one you've been waiting for! Schedule your private showing today!
Seller's Representative
M Effect Realty
Similar Listings




Schools
Walk Score

© 2026 LERA MLS. All rights reserved.
© 2026 LERA MLS. All rights reserved.
The data relating to real estate on this website comes in part from the Internet Data Exchange (IDX) Program of the LERA MLS. IDX information is provided exclusively for consumers' personal non-commercial use and may not be used for any purpose other than to identify prospective properties consumers may be interested in purchasing. All Information Is Deemed Reliable But Is Not Guaranteed Accurate.
LERA MLS data last updated at August 26, 2026, 6:33 PM CT
Real Estate IDX Powered by iHomefinder