
12855 FM 537, STOCKDALE, TX 78160
Homes for sale in Stockdale.
Homes for sale in 78160.
12855 Fm 537
Stockdale, TX 78160
List Price$380,000



Listing #1891735
3
Bedrooms
2 full, 1 partial
Bathrooms
1,788
Square Feet
House
Type
About This Property
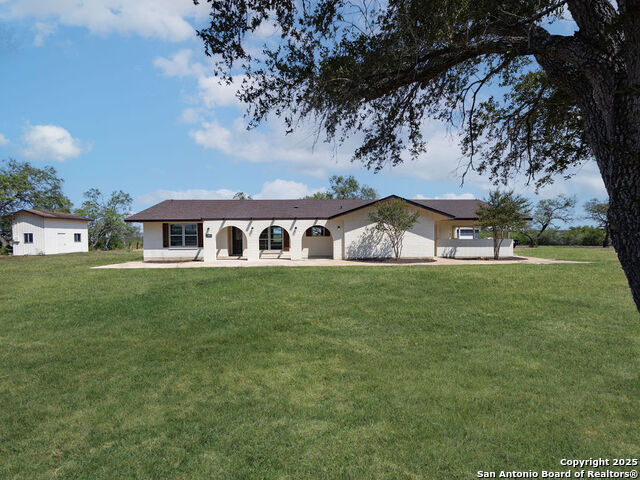
Welcome to your slice of Texas paradise! Nestled on 5 spacious acres with no known restrictions, no HOA, and no city taxes, this beautifully remodeled 3-bedroom, 2.5-bath home offers a blend of country living and modern comfort and it is less than 20 minutes away from Floresville! Step inside to 1,788 sq ft of fully renovated living space featuring recently replaced flooring throughout (no carpet!), a replaced roof, and fresh interior and exterior paint. The kitchen has been thoughtfully upgraded with renovated appliances, a stylish backsplash, and a refrigerator included, making it move-in ready. The primary suite features a brand-new walk-in shower and upgraded fixtures throughout the entire home that adds a touch of elegance and functionality. Enjoy quiet mornings or evening relaxation on the covered front patio and take in the scenic views of your private acreage. The property is equipped with a private water well, that adds self-sufficiency. Need space for projects or storage? You'll love the oversized metal workshop with high ceilings, electricity, and two garage doors, ideal for tools, hobbies, or storing up to two vehicles. There's also a covered carport with room for an additional two vehicles.
Listing Courtesy of Nicholas Barajas, Real Broker, LLC (830) 542-0505
Open House
Saturday, Oct 4
11:00 AM - 2:00 PM
Property Features
Location Information
County
Wilson
MLS Area
2800
Neighborhood Amenities
None
Subdivision
S L NOBLES SUR
Interior Features
Room Dimensions
Dining: 9x11, Living: 23x23, Kitchen: 9x10, MasterBR: 15x15, BR2: 15x10, BR3: 15x9
Has Family Room
Yes
Interior
One Living Area, Liv/Din Combo, Eat-In Kitchen, Shop, Utility Area in Garage, High Ceilings, Open Floor Plan, All Bedrooms Downstairs, Laundry in Garage, Walk in Closets
Fireplace Description
One, Living Room
Master Bedroom Description
Walk-In Closet, Multi-Closets, Full Bath
Heating
Central, Heat Pump, 1 Unit
Master Bathroom Description
Shower Only, Separate Vanity, Double Vanity
Heating Fuel
Electric
1/2 Baths
1
Cooling
One Central, Heat Pump
Has Dining Room
Yes
Floors
Vinyl, Laminate, Unstained Concrete
Exterior Features
Style
One Story, Traditional
Parking Description
Two Car Garage, Detached, Attached
Construction
Pre-Owned
Has Garage
Yes
Exterior
Patio Slab, Covered Patio, Storage Building/Shed, Wire Fence, Workshop
Garage Spaces
2
Manufacturer
UNKNOWN
Pool/Spa Description
None
Foundation
Slab
Lot Size
5
Roof
Composition
Lot Description
County VIew, Horses Allowed, 2 - 5 Acres, 5 - 14 Acres, Partially Wooded, Secluded, Gently Rolling
Water / Sewer
Private Well, Septic
Is One Story
Yes
School
School District
Stockdale Isd
Jr. High School
Stockdale
Elementary School
Stockdale
High School
Stockdale
Additional Information
Proposed Terms
Conventional, FHA, VA, Cash
Year Built
1974
Property Type
SFR
Status
Active
Property SubType
Single Family Detached
Miscellaneous
No City Tax
Similar Listings


Mortgage Calculator
$1,773
per month
30 Year Fixed. 3.52% Interest Rate.
Principal + Interest
$1,369
Monthly Tax
$316
Monthly Insurance
$88
yrs
%
$
$
Based on a fully amortized fixed rate loan. Ask your agent for the tax rates in your area. Insurance estimate is based on an average cost, your final premium cost will be determined by the type of coverage you select. This program only provides an estimate.
Schools
Walk Score
Real Estate IDX Powered by iHomefinder