
12850 HILL PLAINS DR., SCHERTZ, TX 78154
Homes for sale in Schertz.
Homes for sale in 78154.
List Price$324,990
12850 Hill Plains Dr.
Schertz, TX 78154
Listing #1937415
3
Bedrooms
2 full
Bathrooms
1,595
Square Feet
House
Type
About This Property
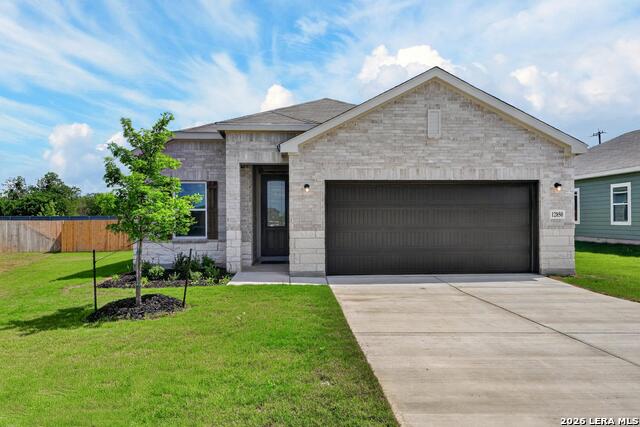
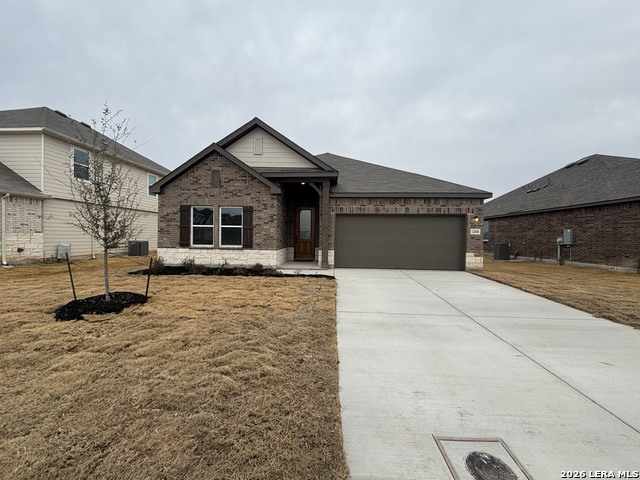
This thoughtfully designed one-story home offers three bedrooms and two baths with a comfortable, open layout ideal for everyday living. The eat-in kitchen features a center island, walk-in pantry, pendant lighting, and stainless appliances, flowing seamlessly into the living and dining areas. The private primary suite is located downstairs and includes a spacious bath with separate tub and shower, double vanities, and a walk-in closet. Two secondary bedrooms provide flexibility for guests or a growing family. Additional highlights include vinyl flooring, ceiling fans, in-wall pest control, plumbing for a water softener, and a covered patio overlooking the fenced backyard with sprinkler system, perfect for relaxing or entertaining outdoors. This home is part of our Foundry Collection - where vintage style meets modern living. Brick, matte black, and worn leather mix with contemporary touches for a space that feels authentic, creative, and effortlessly cool, perfect for relaxing or entertaining. This home is in Saddlebrook Ranch, a master-planned community in Schertz, offering easy access to I-35, shopping, dining, Randolph AFB, a pool, playground, and top-rated schools.
Seller's Representative
eXp Realty
Similar Listings

Schools
Walk Score

© 2026 LERA MLS. All rights reserved.
© 2026 LERA MLS. All rights reserved.
The data relating to real estate on this website comes in part from the Internet Data Exchange (IDX) Program of the LERA MLS. IDX information is provided exclusively for consumers' personal non-commercial use and may not be used for any purpose other than to identify prospective properties consumers may be interested in purchasing. All Information Is Deemed Reliable But Is Not Guaranteed Accurate.
LERA MLS data last updated at June 27, 2026, 4:49 AM CT
Real Estate IDX Powered by iHomefinder