
128 MONTCLAIR, ALAMO HEIGHTS, TX 78209
Homes for sale in Alamo Heights.
Homes for sale in 78209.
List Price$419,900
128 Montclair
Alamo Heights, TX 78209
Listing #1947506
2
Bedrooms
2 full, 1 partial
Bathrooms
1,612
Square Feet
House
Type
About This Property
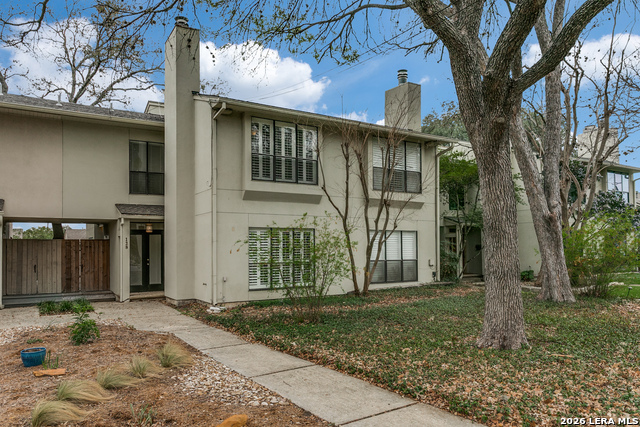
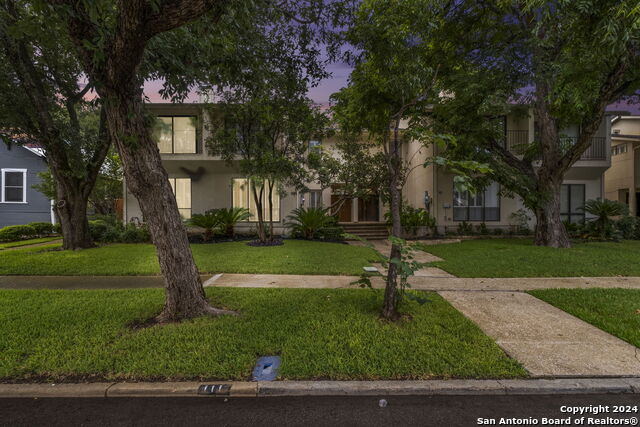
If you are looking for a move-in-ready home in the heart of Alamo Heights, this townhouse residence is the perfect fit. Offering a low-maintenance lifestyle, this home prioritizes comfort and a highly convenient location. The main living area is anchored by a wood-burning fireplace with plantation shutters, creating a cozy and private atmosphere. Wood-look flooring runs throughout the first level, connecting the living area to a dining room and galley kitchen designed for efficiency. The bright kitchen overlooks a separate dining room with direct access to the private deck for an easy indoor-outdoor flow. Adjacent to the kitchen, a breakfast nook offers space for casual dining. For added convenience, the first floor includes a guest powder room and a dedicated laundry area for a full-sized washer and dryer. Upstairs, two comfortable bedroom suites each have their own full bathrooms, making it an ideal setup for roommates or guests. One of the standout features of this home is the ample storage found throughout, providing plenty of room for organization. The outdoor space is designed for relaxation without the work. The backyard is super low-maintenance and features a large deck, perfect for sitting outside or hosting friends. The home also includes a two-car garage, offering secure parking and even more storage space.
Seller's Representative
Phyllis Browning Company
Similar Listings

Schools
Walk Score

© 2026 LERA MLS. All rights reserved.
© 2026 LERA MLS. All rights reserved.
The data relating to real estate on this website comes in part from the Internet Data Exchange (IDX) Program of the LERA MLS. IDX information is provided exclusively for consumers' personal non-commercial use and may not be used for any purpose other than to identify prospective properties consumers may be interested in purchasing. All Information Is Deemed Reliable But Is Not Guaranteed Accurate.
LERA MLS data last updated at July 28, 2026, 7:27 AM CT
Real Estate IDX Powered by iHomefinder