
1264 SPICEWOOD RD, FISCHER, TX 78623
Homes for sale in Fischer.
Homes for sale in 78623.
List Price$434,900
1264 Spicewood Rd
Fischer, TX 78623
Listing #1920979
3
Bedrooms
2 full
Bathrooms
1,737
Square Feet
House
Type
About This Property
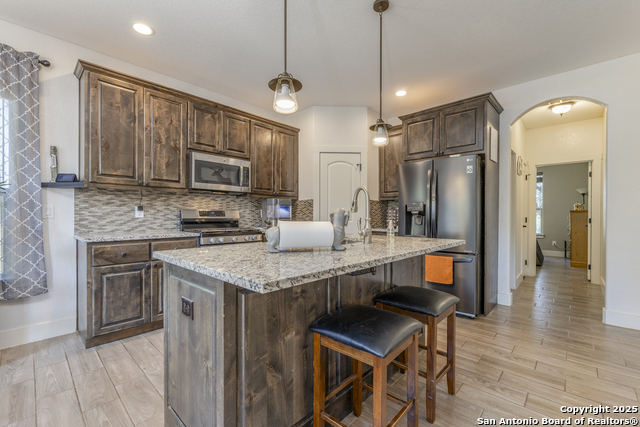
Canyon Lake country living at its finest! This stunning single-story home in Rancho Del Lago sits on over half an acre, just minutes from Canyon Lake. The open floor plan features tile floors throughout, creating an inviting space for both everyday living and entertaining. The kitchen showcases an oversized island, elegant granite countertops, and rich wood cabinetry with plenty of storage. Ceiling fans throughout keep things comfortable year-round. The master suite offers a private retreat with a spa-like ensuite bathroom featuring dual vanities and granite counters. Step outside to your private, fenced half-acre paradise. The spacious covered front porch and expansive back patio are perfect for outdoor living. The backyard includes an above-ground pool, raised garden beds, and mature trees that attract beautiful wildlife. The storage building, metal shed, greenhouse, and chicken coop all convey with the property, offering endless possibilities. Additional features include a 2-car garage. Whether you're looking for a peaceful retreat or room to pursue your hobbies, this property delivers. A must see!
Seller's Representative
Option One Real Estate
Similar Listings


Schools
Walk Score

© 2026 LERA MLS. All rights reserved.
© 2026 LERA MLS. All rights reserved.
The data relating to real estate on this website comes in part from the Internet Data Exchange (IDX) Program of the LERA MLS. IDX information is provided exclusively for consumers' personal non-commercial use and may not be used for any purpose other than to identify prospective properties consumers may be interested in purchasing. All Information Is Deemed Reliable But Is Not Guaranteed Accurate.
LERA MLS data last updated at June 27, 2026, 7:27 AM CT
Real Estate IDX Powered by iHomefinder