
126 RIDGEWOOD, FREDERICKSBURG, TX 78624
Homes for sale in Fredericksburg.
Homes for sale in 78624.
List Price$550,000
126 ridgewood
Fredericksburg, TX 78624
Listing #1916187
3
Bedrooms
2 full
Bathrooms
1,577
Square Feet
House
Type
About This Property
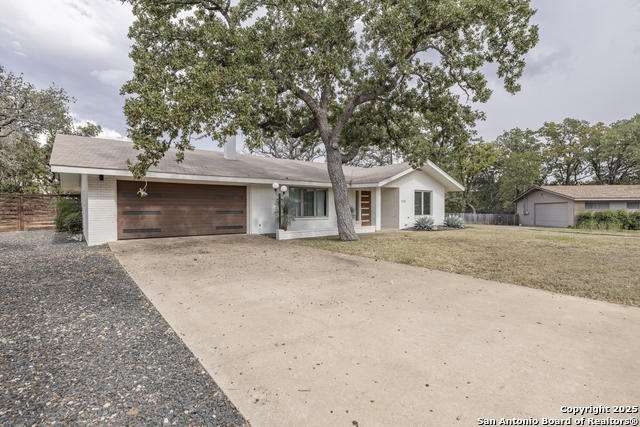
Discover this stunning 3-bedroom, 2-bath single-story brick home perfectly situated on a quiet street in Fredericksburg, TX. Fully remodeled with a modern flair, this home beautifully blends clean design with classic Hill Country comfort. Step inside to an inviting open-concept floor plan designed for effortless living and entertaining. The spacious living area features large picture windows that bathe the home in natural light, creating an airy, welcoming atmosphere. The modern kitchen flows seamlessly into the dining and living spaces, making it ideal for gatherings with friends and family. Enjoy the ease of no carpet throughout - sleek, low-maintenance flooring adds both beauty and practicality. The primary suite offers a relaxing retreat, complete with stylish updates and thoughtful finishes, while the secondary bedrooms provide flexibility for guests, an office, or a hobby space. Outside, the home sits on nearly half an acre surrounded by mature trees, offering plenty of room to add a pool, create an outdoor entertaining area, or plant a garden. The two-car garage and long driveway provide ample parking and storage. Located just minutes from the shops, wineries, and restaurants of Main Street, this home offers the perfect mix of peaceful living and convenient access to everything Fredericksburg has to offer. Whether you're looking for a forever home, weekend getaway, this beautifully updated property checks every box.
Seller's Representative
Option One Real Estate
Similar Listings


Schools
Walk Score

© 2026 LERA MLS. All rights reserved.
© 2026 LERA MLS. All rights reserved.
The data relating to real estate on this website comes in part from the Internet Data Exchange (IDX) Program of the LERA MLS. IDX information is provided exclusively for consumers' personal non-commercial use and may not be used for any purpose other than to identify prospective properties consumers may be interested in purchasing. All Information Is Deemed Reliable But Is Not Guaranteed Accurate.
LERA MLS data last updated at August 3, 2026, 6:26 PM CT
Real Estate IDX Powered by iHomefinder