
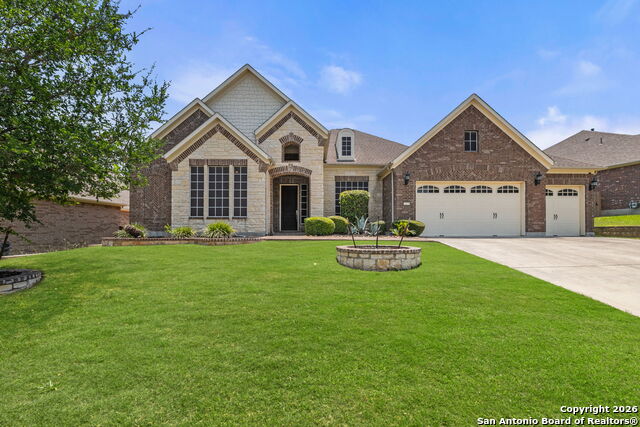
12523 PRINCE SOLMS, SAN ANTONIO, TX 78253
Homes for sale in San Antonio.
Homes for sale in 78253.
List Price$534,000
12523 Prince Solms
San Antonio, TX 78253

Listing #1954546
4
Bedrooms
3 full, 2 partial
Bathrooms
3,618
Square Feet
House
Type
About This Property
Entertainer's Dream!!! Amazing one story floorplan with an oversized media/game room upstairs along with a 1/2 bath. 4 Bedrooms 3 full baths and 2 1/2 Baths. Custom built covered patio/deck with shade in the evenings perfect for entertaining or just relaxing. Dramatic entrance with high ceilings, a formal living room on one side, and an office on the other. Custom kitchen opens to living area with granite countertops, 42" cabinets and stainless steel appliances. Many extras include 12' ceilings, 8' doors and recessed lights. Plenty of room for all your toys with a 3 car garage and storage shed in the backyard. Gated neighborhood with controlled access.
Seller's Representative
Keller Williams City-View
Similar Listings


Schools
Walk Score

© 2026 LERA MLS. All rights reserved.
© 2026 LERA MLS. All rights reserved.
The data relating to real estate on this website comes in part from the Internet Data Exchange (IDX) Program of the LERA MLS. IDX information is provided exclusively for consumers' personal non-commercial use and may not be used for any purpose other than to identify prospective properties consumers may be interested in purchasing. All Information Is Deemed Reliable But Is Not Guaranteed Accurate.
LERA MLS data last updated at August 10, 2026, 8:39 PM CT
Real Estate IDX Powered by iHomefinder