
124 HOME PL, ADKINS, TX 78101
Homes for sale in Adkins.
Homes for sale in 78101.
List Price$375,000
124 HOME PL
Adkins, TX 78101

Listing #1958878
2
Bedrooms
2 full
Bathrooms
1,247
Square Feet
House
Type
About This Property
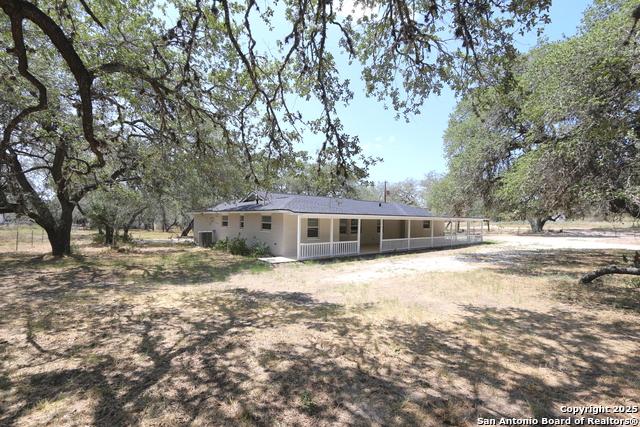
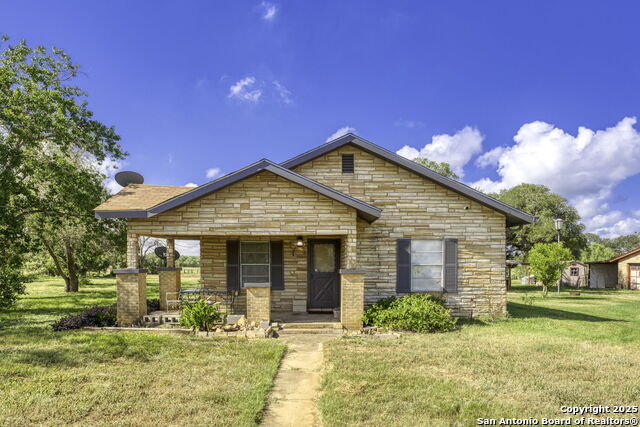
Welcome to your Light Filled, graceful, 2/2/2 home in the heart of Adkins, on over 4+ acres, that is fully fenced, where small-town charm meets everyday comfort. This inviting property offers a peaceful setting with plenty of space to relax, entertain, and make your own. Step inside to discover a warm and welcoming layout featuring spacious living areas filled with natural light, with gorgeous vinyl throughout. You will love the classic, wood burning, fireplace in the living room. The kitchen provides ample, bright white cabinetry and workspace, perfect for both daily living and hosting gatherings. You have a smooth cooktop and breakfast bar, with classic ceramic tile flooring. Comfortable, spacious bedrooms offer a quiet retreat at the end of the day, with plenty of usable space, while the primary suite provides added privacy and convenience. Outside, enjoy a generously sized yard with room to garden, play, or simply unwind under the Texas sky with an amazing view of downtown San Antonio. You will enjoy having your family and friends over for great BBQ's and enjoy sitting around the fire in the evening. Conveniently located with easy access to nearby amenities while still offering that peaceful. Don't miss your opportunity to own the Texas Gem!
Seller's Representative
Option One Real Estate
Similar Listings



Schools
Walk Score

© 2026 LERA MLS. All rights reserved.
© 2026 LERA MLS. All rights reserved.
The data relating to real estate on this website comes in part from the Internet Data Exchange (IDX) Program of the LERA MLS. IDX information is provided exclusively for consumers' personal non-commercial use and may not be used for any purpose other than to identify prospective properties consumers may be interested in purchasing. All Information Is Deemed Reliable But Is Not Guaranteed Accurate.
LERA MLS data last updated at May 29, 2026, 9:05 PM CT
Real Estate IDX Powered by iHomefinder