
1231 CASETTA RUN, NEW BRAUNFELS, TX 78130
Homes for sale in New Braunfels.
Homes for sale in 78130.
1231 Casetta Run
New Braunfels, TX 78130
List Price$412,990



Listing #1919348
4
Bedrooms
3 full, 1 partial
Bathrooms
2,541
Square Feet
House
Type
About This Property
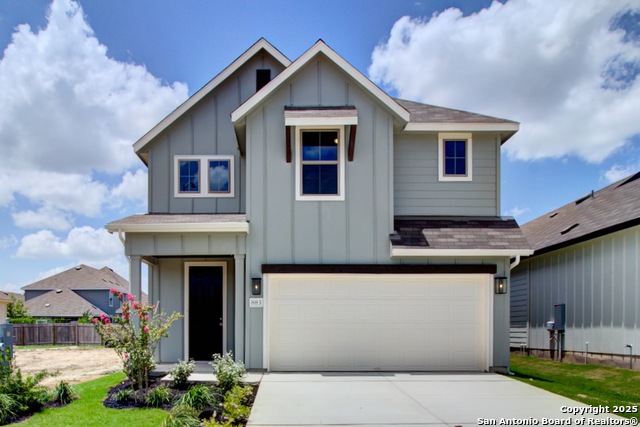
The only new home community just a golf cart ride away from Gruene Hall, the Guadalupe River, and downtown New Braunfels. Enjoy a convenient location just minutes from downtown Gruene, the Guadalupe River, and downtown New Braunfels. This two story residence offers four spacious bedrooms and three and a half bathrooms designed for comfort and functionality. The open concept kitchen showcases a large island, elegant backsplash tile, Omegastone countertops, an undermount sink, and stainless steel electric appliances that make meal preparation a pleasure. The first floor features eight foot doors throughout, creating an elevated sense of space. A mud room with built in lockers sits near the garage and laundry area, offering practical storage for daily living. The powder bath is conveniently located off the entry for guests. The owner's suite is privately positioned on the first floor, providing a relaxing retreat away from the secondary bedrooms. Upstairs, three additional bedrooms and a spacious game room offer plenty of room for family or guests. This thoughtfully designed home combines style and efficiency in a highly desirable location.
Virtual Tour
Listing Courtesy of April Maki, Brightland Homes Brokerage, LLC (512) 894-8910
Property Features
Location Information
County
Comal
MLS Area
2621
Neighborhood Amenities
None
Subdivision
CASINAS AT GRUENE
Interior Features
Room Dimensions
Dining: 10x12, Kitchen: 14x9, Family: 16x17, MasterBR: 15x14, BR2: 14x12, BR3: 11x10, BR4: 11x10
Has Family Room
Yes
Interior
One Living Area, Eat-In Kitchen, Island Kitchen, Walk-In Pantry, Game Room, High Ceilings, Open Floor Plan, Cable TV Available, High Speed Internet, Laundry Main Level, Laundry Room, Telephone, Walk in Closets, Attic - Access only, Attic - Partially Floored, Attic - Pull
Fireplace Description
Not Applicable
Master Bedroom Description
Split, DownStairs, Walk-In Closet, Full Bath
Heating
Central
Master Bathroom Description
Shower Only, Double Vanity
Heating Fuel
Electric
1/2 Baths
1
Cooling
One Central, Zoned
Has Dining Room
Yes
Floors
Carpeting, Ceramic Tile, Vinyl
Exterior Features
Style
Two Story
Water / Sewer
Water System, Sewer System, City
Is New Construction
Yes
Parking Description
Two Car Garage, Attached
Construction
New
Has Garage
Yes
Exterior
Covered Patio, Privacy Fence, Sprinkler System, Has Gutters
Garage Spaces
2
Manufacturer
DRB Homes
Pool/Spa Description
None
Foundation
Slab
Lot Size
0.13
Roof
Composition
School
School District
Comal
Jr. High School
Church Hill
Elementary School
Goodwin Frazier
High School
Canyon
Additional Information
Proposed Terms
Conventional, FHA, VA, TX Vet, Cash
HOA Fee
$1,000
Property Type
SFR
HOA Frequency
Annually
Property SubType
Garden/Patio Home/Detchd
Miscellaneous
Builder 10-Year Warranty
Year Built
2025
Has a Game Room
Yes
Status
Price Change
Similar Listings


Mortgage Calculator
$1,928
per month
30 Year Fixed. 3.52% Interest Rate.
Principal + Interest
$1,488
Monthly Tax
$344
Monthly Insurance
$96
yrs
%
$
$
Based on a fully amortized fixed rate loan. Ask your agent for the tax rates in your area. Insurance estimate is based on an average cost, your final premium cost will be determined by the type of coverage you select. This program only provides an estimate.
Schools
Walk Score
Real Estate IDX Powered by iHomefinder