
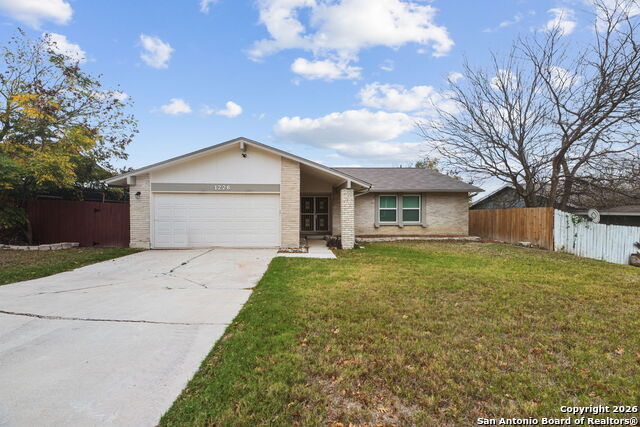
1226 BILLINGS, SAN ANTONIO, TX 78245
Homes for sale in San Antonio.
Homes for sale in 78245.
List Price$259,500
1226 Billings
San Antonio, TX 78245
Listing #1910196
3
Bedrooms
2 full
Bathrooms
1,542
Square Feet
House
Type
About This Property
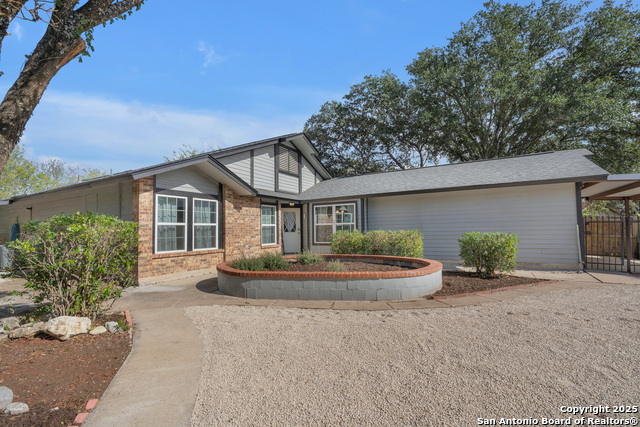
Move in ready home in Heritage. This home has had ALOT of work and recent upgrades done to it: Extensive electrical work (both panels replaced, added recessed lighting, under cabinet lights, modified the bedroom wiring for the ceiling fans, etc...), all new flooring throughout the whole house, fresh paint in/out, the roof was replaced a few years back, the kitchen was remodeled with granite counters and a deep sink, both bathrooms have been remodeled with the master bathroom getting a whole new walk in shower, the HVAC units have been replaced...its been alot of remodeling. Nice layout with 2 good sized living areas, a true dining room, open kitchen, and good sized bedrooms. Fairly good sized backyard as well with a small covered patio. This house has alot to offer and its ready to go*****OWNER FINANCING is being offered as well, check with the listing agent for details****
Seller's Representative
Texas Premier Realty
Similar Listings

Schools
Walk Score

© 2026 LERA MLS. All rights reserved.
© 2026 LERA MLS. All rights reserved.
The data relating to real estate on this website comes in part from the Internet Data Exchange (IDX) Program of the LERA MLS. IDX information is provided exclusively for consumers' personal non-commercial use and may not be used for any purpose other than to identify prospective properties consumers may be interested in purchasing. All Information Is Deemed Reliable But Is Not Guaranteed Accurate.
LERA MLS data last updated at July 27, 2026, 1:49 PM CT
Real Estate IDX Powered by iHomefinder