
12251 CHAMBERS CV, SAN ANTONIO, TX 78253
Homes for sale in San Antonio.
Homes for sale in 78253.
List Price$520,000
12251 Chambers Cv
San Antonio, TX 78253

Listing #1946264
4
Bedrooms
3 full, 1 partial
Bathrooms
2,883
Square Feet
House
Type
About This Property
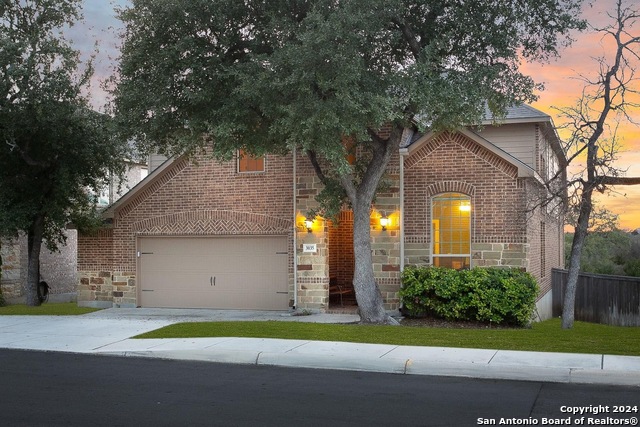
Welcome to your private outdoor oasis in a desirable gated community, offering space, upgrades, and an unbeatable location with easy commute to Lackland Air Force Base, downtown or any of the area activities. This move-in ready home sits on a HUGE lot with endless possibilities-plenty of room for pets, kids, a fire pit, trampoline, or even future additions. The backyard is designed for relaxation and entertaining, featuring a stunning 3-6 ft pool with waterfalls and tanning ledges, a covered patio, mature shade trees, and low-maintenance artificial turf for year-round beauty without the upkeep. Exterior security cameras add an extra layer of peace of mind. Inside, you'll love the open floor plan with soaring ceilings and abundant natural light. Just off the entry is a designated office with elegant glass French doors, perfect for working from home in style and privacy, along with a formal dining room ideal for hosting holidays and special gatherings. The oversized kitchen is truly the heart of the home, showcasing granite countertops, a massive island, walk-in pantry, and spacious eat-in dining area-perfect for everyday living and entertaining alike. The primary suite offers a private retreat with a spa-inspired ensuite bath including dual vanities, a walk-in shower, soaking tub, and a dream-sized walk-in closet. Upstairs, enjoy a fun and flexible second living space plus generously sized secondary bedrooms with neutral paint throughout. The 3-car epoxied garage includes a Tesla Wall Charger and extended length to accommodate larger trucks. Major updates provide peace of mind, including a new roof (1/26), reverse osmosis system serviced (9/25), AC compressor replacement in 2021 and professional maintenance by RopeSA LLC, and water heater flushed (8/25). Thoughtful upgrades like a butcher block counter and additional storage in the spacious laundry room, and motion sensor lighting in the bathrooms make everyday living easy. Meticulously maintained and thoughtfully upgraded, this home blends comfort, efficiency, and style in a prime location close to shopping, dining, and entertainment. If you're looking for space, function, and a resort-style backyard-all in a secure community-this is the one to call home.
Seller's Representative
Keller Williams Legacy
Similar Listings


Schools
Walk Score

© 2026 LERA MLS. All rights reserved.
© 2026 LERA MLS. All rights reserved.
The data relating to real estate on this website comes in part from the Internet Data Exchange (IDX) Program of the LERA MLS. IDX information is provided exclusively for consumers' personal non-commercial use and may not be used for any purpose other than to identify prospective properties consumers may be interested in purchasing. All Information Is Deemed Reliable But Is Not Guaranteed Accurate.
LERA MLS data last updated at July 29, 2026, 8:44 PM CT
Real Estate IDX Powered by iHomefinder