
12226 APRICOT DR, SAN ANTONIO, TX 78247
Homes for sale in San Antonio.
Homes for sale in 78247.
12226 APRICOT DR
San Antonio, TX 78247
List Price$162,000



Listing #1753655
About This Property
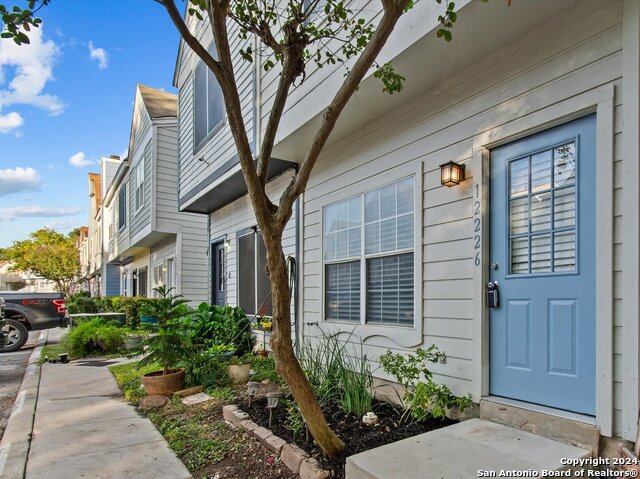
Experience leisurely living in this beautifully updated townhome, perfectly situated near McAllister Park in NEISD. This charming home features 2 bedrooms, 2.5 baths, and a layout that offers ultimate privacy, with all living spaces on the main floor and bedrooms upstairs. Enjoy your morning coffee on the cozy, fenced-in back patio, which backs into a greenway leading to scenic trails. With two dedicated parking spaces right at your doorstep, a community pool, and other desirable HOA amenities, this gem blends convenience with tranquility. Just minutes from major highways, shopping, dining, and the airport, you'll enjoy the best of both worlds-city convenience and a serene retreat. Welcome to your San Antonio sanctuary!
Listing Courtesy of Juan Toro, eXp Realty (210) 364-2575
Property Features
Location Information
County
Bexar
MLS Area
1400
Map Code
551C2
Subdivision
NORTH PARK
Neighborhood Amenities
Pool, Clubhouse, Sports Court
Interior Features
Room Dimensions
Dining: 14x7, Kitchen: 14x7, Family: 14x14, MasterBR: 13x14, BR2: 13x14
Has Family Room
Yes
Interior
One Living Area, Separate Dining Room, Eat-In Kitchen, Breakfast Bar, All Bedrooms Upstairs, Cable TV Available, High Speed Internet, Laundry in Closet, Laundry Main Level
Fireplace Description
Not Applicable
Master Bedroom Description
Upstairs
Heating
Central
Master Bathroom Description
Shower Only
Heating Fuel
Electric
1/2 Baths
1
Cooling
One Central
Has Dining Room
Yes
Floors
Laminate
Exterior Features
Style
Two Story
Water Supplier
SAWS
Construction
Pre-Owned
Electric Supplier
CPS
Manufacturer
UNKNOWN
Parking Description
None/Not Applicable
Foundation
Slab
Pool/Spa Description
None
Roof
Composition
Lot Size
0.024
Water / Sewer
Water System, Sewer System, City
School
Elementary School
Coker
High School
Macarthur
Jr. High School
Bradley
Additional Information
Proposed Terms
Conventional, FHA, VA, Cash
Status
Active
Property Type
SFR
HOA Fee
$109
Property SubType
Townhome
HOA Frequency
Monthly
Year Built
1985
Similar Listings

Mortgage Calculator
$755
per month
30 Year Fixed. 3.52% Interest Rate.
Principal + Interest
$583
Monthly Tax
$135
Monthly Insurance
$37
yrs
%
$
$
Based on a fully amortized fixed rate loan. Ask your agent for the tax rates in your area. Insurance estimate is based on an average cost, your final premium cost will be determined by the type of coverage you select. This program only provides an estimate.
Schools
Walk Score
Real Estate IDX Powered by iHomefinder