
122 STONEWALL BND, SAN ANTONIO, TX 78256
Homes for sale in San Antonio.
Homes for sale in 78256.
122 STONEWALL BND
San Antonio, TX 78256
List Price$749,999


Listing #1841069
About This Property
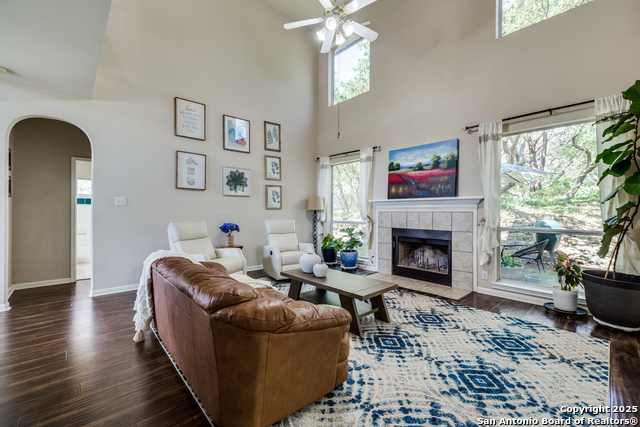
Welcome to this meticulously maintained 5-bedroom, 4.5-bathroom home in the prestigious Stonewall Ranch community. Offering over 4,000 square feet of beautifully designed living space, this two-story residence combines refined finishes, functional spaces, and luxurious details-perfect for both everyday living and stylish entertaining. Step inside to a freshly painted main level that feels bright, spacious, and inviting. Soaring ceilings and abundant natural light create an open, airy ambiance, enhanced by plantation shutters throughout and rich architectural details. Constructed with durable 4-sided masonry (no siding) and equipped with two centralized AC units, the home offers long-lasting quality and year-round comfort. The heart of the home is the gourmet kitchen, where form meets function. Uniquely styled and full of character, it features gas cooking, custom cabinetry, and a large center island that seats four comfortably. A painted glass window above the sink adds a one-of-a-kind artistic element that ties in the home's accent colors beautifully. The adjacent dining area flows into a spacious living room with a stone mantle wood-burning fireplace and large windows that showcase the completely screened-in patio and the serene backyard oasis. Step outside to enjoy your private retreat, featuring a heated pool and spa, covered patio with full screening, and automatic rolling shades-perfect for relaxing or entertaining in any season. The ample lawn area offers even more outdoor living possibilities. The main level features both the primary suite and a secondary bedroom, each with their own full bathrooms. The secondary bedroom is tucked away on the side of the home for added privacy and features a beautiful ensuite tiled from floor to ceiling with a floating vanity-delivering a spa-like feel. The primary suite is generously sized, featuring bay-style windows overlooking the pool and backyard, and an ensuite with marble tile, plantation shutters, elegant light fixtures, and a walk-in shower with mosaic-tiled niches. Upstairs, you'll find three more spacious bedrooms, two full baths (including a Jack-and-Jill with separate vanities), a large cedar closet, and a dedicated office/den ideal for working from home or unwinding. At the end of the hall, a custom theater room provides the ultimate space for movie nights or entertaining guests. Additional highlights include a spacious 3-car garage, a large laundry room with a stainless sink and vanity, and close proximity to top-rated schools, shopping, dining, and recreation. This move-in ready home has been lovingly maintained and thoughtfully upgraded-offering timeless style, exceptional layout, and standout features that make it truly special. Don't miss your opportunity to own one of Stonewall Ranch's finest homes-schedule your private tour today!
Listing Courtesy of Gloria Mendoza, Keller Williams City-View (956) 778-3200
Property Features
Location Information
County
Bexar
MLS Area
1002
Neighborhood Amenities
Controlled Access, Pool, Clubhouse, Park/Playground
Subdivision
STONEWALL RANCH
Interior Features
Room Dimensions
Dining: 13x12, Living: 14x13, Kitchen: 20x14, Family: 20x19, MasterBR: 20x15, BR2: 13x12, BR3: 12x12, BR4: 13x13
Has Family Room
Yes
Interior
Three Living Area, Separate Dining Room, Eat-In Kitchen, Two Eating Areas, Island Kitchen, Utility Room Inside, Secondary Bedroom Down, High Ceilings, Cable TV Available, High Speed Internet, Laundry Main Level, Laundry Room, Walk in Closets
Fireplace Description
One, Living Room
Master Bedroom Description
DownStairs, Walk-In Closet, Ceiling Fan, Full Bath
Heating
Central
Master Bathroom Description
Shower Only, Single Vanity
Heating Fuel
Electric
1/2 Baths
1
Cooling
Two Central
Has Dining Room
Yes
Floors
Carpeting, Ceramic Tile, Laminate
Exterior Features
Style
Two Story, Contemporary
Parking Description
Three Car Garage
Construction
Pre-Owned
Has Garage
Yes
Manufacturer
UNKOWN
Garage Spaces
3
Foundation
Slab
Pool/Spa Description
In Ground Pool
Roof
Concrete
Lot Size
0.244
Water / Sewer
Water System, Sewer System
School
School District
Northside
Jr. High School
Hector Garcia
Elementary School
Leon Springs
High School
Louis D Brandeis
Additional Information
Proposed Terms
Conventional, FHA, VA, Cash
Status
Active
Property Type
SFR
Is Short Sale
No
Property SubType
Single Family Detached
HOA Fee
$162
Year Built
2005
HOA Frequency
Quarterly
Similar Listings


Mortgage Calculator
$3,500
per month
30 Year Fixed. 3.52% Interest Rate.
Principal + Interest
$2,702
Monthly Tax
$624
Monthly Insurance
$174
yrs
%
$
$
Based on a fully amortized fixed rate loan. Ask your agent for the tax rates in your area. Insurance estimate is based on an average cost, your final premium cost will be determined by the type of coverage you select. This program only provides an estimate.
Schools
Walk Score
Real Estate IDX Powered by iHomefinder