
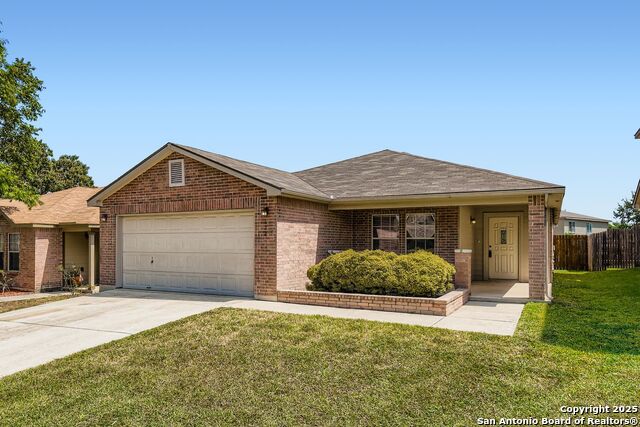
12123 NETHERWOOD LN, SAN ANTONIO, TX 78253
Homes for sale in San Antonio.
Homes for sale in 78253.
List Price$190,000
12123 NETHERWOOD LN
San Antonio, TX 78253

Listing #1969293
3
Bedrooms
2 full, 1 partial
Bathrooms
1,723
Square Feet
House
Type
About This Property
With convenient access to 1604 and located in the desirable Westcreek subdivision, this 3 bedroom 2.5 bath just needs a little TLC. Priced to sell, with a few updates and repairs it can be back to all its glory! Backing up to the greenbelt with mature trees in the front, its a beautiful lot in the neighborhood. The open concept floorplan features 2 living areas and a double sided fireplace showcased in the middle. All bedrooms are upstairs. The oversized Primary bedroom features a bathroom with double vanity and separate garden tub and shower. Enjoy the neighborhood amenities this Summer that include a pool, Basketball court, Playground and Tennis Court. Don't miss the chance to transform this house into your dream home.
Seller's Representative
Properties By Maykin, Inc.
Similar Listings


Schools
Walk Score

© 2026 LERA MLS. All rights reserved.
© 2026 LERA MLS. All rights reserved.
The data relating to real estate on this website comes in part from the Internet Data Exchange (IDX) Program of the LERA MLS. IDX information is provided exclusively for consumers' personal non-commercial use and may not be used for any purpose other than to identify prospective properties consumers may be interested in purchasing. All Information Is Deemed Reliable But Is Not Guaranteed Accurate.
LERA MLS data last updated at June 23, 2026, 1:48 PM CT
Real Estate IDX Powered by iHomefinder