1202 SILVERWAY, SAN ANTONIO, TX 78251
Homes for sale in San Antonio.
Homes for sale in 78251.
1202 Silverway
San Antonio, TX 78251
List Price$299,900
No Property Photo Available
Listing #1945820
3
Bedrooms
2 full
Bathrooms
1,447
Square Feet
House
Type
About This Property
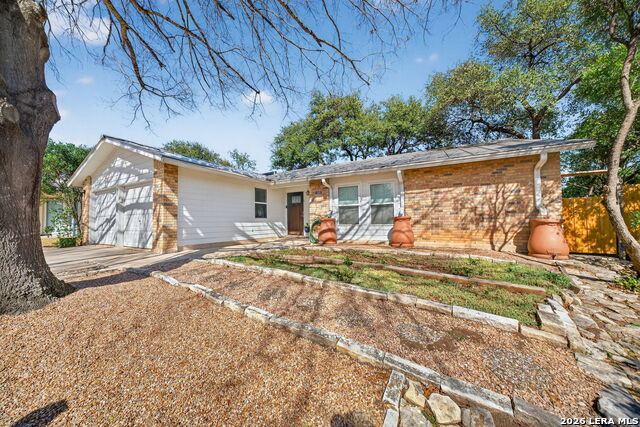
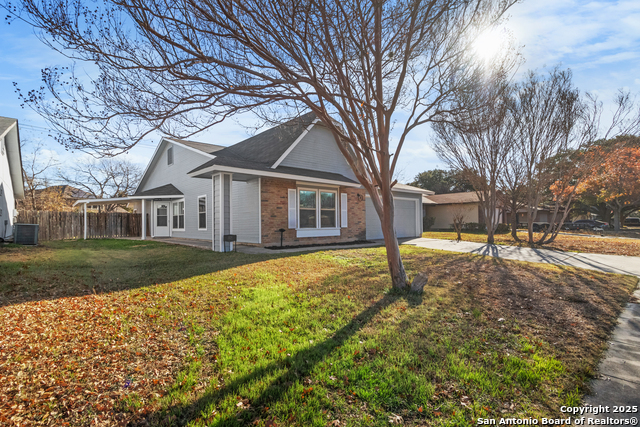
The Unicorn on the Cul-de-Sac! ORIGINAL OWNER!!! In nearly 30 years of selling real estate, I've come across fewer than 5 homes I would consider a True Unicorn. This is one of them. Some homes are built to sell. Some homes are built to rent. But once in a while... a home is built by someone who knows they will live there for the rest of their lives. And he DID. When that happens, something special occurs. This home was owned and meticulously improved for the last 43 years by an Engineer in the Space Science & Engineering Division of Southwest Research Institute. Yes... the closest thing you're going to find to a rocket scientist designing and perfecting a home. Which means everything here was done with the same mindset you'd expect from someone whose career depended on precision, durability, and excellence. Over four decades, he didn't just maintain this home... He engineered it. Wood exterior elements were replaced with Cement Fiber Siding, creating the durability and insurance advantages of a Four-Sides Masonry home. Most of the windows were replaced with Premium Pella Windows, and the back of the home features a Rolls-Royce quality Pella sliding door that opens beautifully to the Private Backyard Oasis. Many floors were upgraded to Rich Wood Flooring. A secondary master closet was thoughtfully transformed by him personally into a Custom Study with Built-In Desk and Shelving. Both Bathrooms were Completely Remodeled with top-tier materials, and the Kitchen was rebuilt with stunning Granite, Premium Backsplash, and Custom Cabinetry - even designed Slightly Lower to perfectly work for his short wife! A thoughtful touch that many will quietly appreciate. While you're there, see if you can find the Corner Cabinet Drawer. You'll find a beautifully engineered Double Lazy Susan without the traditional center pole, allowing full access to every inch of storage. It's the kind of detail only an engineer would insist on. But the upgrades didn't stop where most people stop. What would a rocket scientist create, who wanted to have full use of a bedroom, but also have a full size bed for when guests come over? He would build by hand and craft the perfect "Murphy bed" to maximize space and efficiency! Be sure to check it out when you view the home! AThis is one of the only homes in the area featuring both a Metal Roof and Solar Panels! There's a top quality 75-gallon Water Heater. And when the original ductwork began to age, the owner didn't patch it. He Replaced the Entire System with an Industrial METAL Ductwork Network, Professionally Sealed, wrapped in Additional Insulation, and designed so Airflow can be Sdjusted Room by Room. An Upgrade that cost over $10,000 and Dramatically Improves Efficiency and Comfort! Outside, the property continues the theme of intentional design. The Front & Back Yards are Totally Xeriscaped, eliminating wasted water while keeping maintenance simple. A Rainwater Catchment System was installed. And the home features a Premium Leaf Repelling Gutter Systems, among the best available. The location of the lot they would build a house on was also chosen carefully. The home sits at the end of a quiet Cul-De-Sac, with no neighbor directly to the right, and a Peaceful Greenbelt behind the property. And anchoring the backyard is a Beautiful Mature Oak Tree - the perfect place for morning coffee, evening conversations, or entertaining friends under the shade. Over the years, the owner invested well over $100,000 in improvements, not for resale... but because he KNEW this would always be their forever home. Homes like this don't come along often. A house Engineered with Intention, Cared for with Pride, and Improved over Four Decades by someone whose Professional Life was built on Precision and Excellence. Someone is about to own one of the most thoughtfully built and meticulously maintained homes on this side of San Antonio. Somebody's going to be blessed with the deal of the century!
Listing Courtesy of Stephen Collins, Keller Williams Heritage (210) 535-4663
Property Features
Location Information
County
Bexar
MLS Area
0200
Map Code
613B2
Subdivision
TARA
Neighborhood Amenities
None
Interior Features
Room Dimensions
Living: 20x16, Kitchen: 11x9, MasterBR: 19x12, BR2: 11x11, BR3: 11x10
Fireplace Description
Not Applicable
Interior
One Living Area, Eat-In Kitchen, Walk-In Pantry, Study/Library, Utility Room Inside, 1st Floor Lvl/No Steps, Pull Down Storage, Cable TV Available, High Speed Internet, Laundry Main Level, Laundry Room, Walk in Closets
Heating
Central
Master Bedroom Description
Ceiling Fan, Full Bath
Heating Fuel
Electric
Master Bathroom Description
Shower Only, Double Vanity
Cooling
One Central
Has Dining Room
Yes
Floors
Carpeting, Ceramic Tile, Wood
Has Family Room
Yes
Exterior Features
Style
One Story, Traditional
Electric Supplier
CPS
Construction
Pre-Owned
Parking Description
Two Car Garage, Attached
Exterior
Patio Slab, Privacy Fence, Double Pane Windows, Storage Building/Shed, Has Gutters, Mature Trees
Has Garage
Yes
Manufacturer
Unknown
Garage Spaces
2
Foundation
Slab
Pool/Spa Description
None
Roof
Metal
Lot Size
0.147
Water / Sewer
Water System, Sewer System, City
Lot Description
Cul-de-Sac/Dead End, Mature Trees (ext feat), Level
Sewer Supplier
SAWS
Is One Story
Yes
Water Supplier
SAWS
School
School District
Northside
Jr. High School
Jordan
Elementary School
Evers
High School
Warren
Additional Information
Proposed Terms
Conventional, FHA, VA, Cash
Year Built
1983
Property Type
SFR
Status
New
Property SubType
Single Family Detached
Similar Listings
Mortgage Calculator
$1,398
per month
30 Year Fixed. 3.52% Interest Rate.
Principal + Interest
$1,080
Monthly Tax
$249
Monthly Insurance
$69
yrs
%
$
$
Based on a fully amortized fixed rate loan. Ask your agent for the tax rates in your area. Insurance estimate is based on an average cost, your final premium cost will be determined by the type of coverage you select. This program only provides an estimate.
Schools
Walk Score
Real Estate IDX Powered by iHomefinder