
120 AUTUMN RIDGE, BOERNE, TX 78006
Homes for sale in Boerne.
Homes for sale in 78006.
List Price$1,200,000
120 AUTUMN RIDGE
Boerne, TX 78006
Listing #1941013
3
Bedrooms
2 full, 1 partial
Bathrooms
2,540
Square Feet
House
Type
About This Property
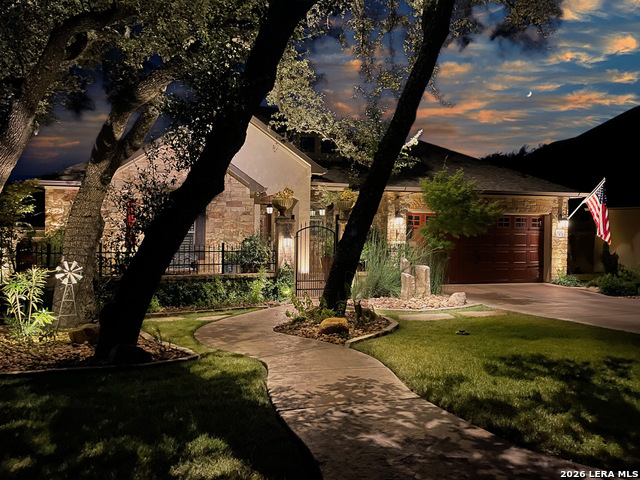
Luxury and location meet in this exceptional in-town Boerne residence, offering rare walkability to Main Street's restaurants, boutiques, and year-round events while backing directly to the scenic Old No. 9 Walking Trail. Meticulously upgraded and lovingly maintained, this 3-bedroom 2.5-bath home is where craftsmanship, comfort, and privacy live in perfect balance-offering a level of finish and design more often found in much larger residences. A welcoming courtyard and meandering front walk create a charming arrival, leading to a craftsman entry door beneath a transom window. Inside, rich woodwork, crown molding, and a Tiffany-inspired stained-glass pendant set an elegant tone. Throughout the home, custom trim, coffered and beamed ceilings, extensive built-ins, plantation shutters, and premium stone surfaces reflect thoughtful design and enduring quality. Walls of well-placed windows invite natural light from multiple directions, keeping the home bright, framing tranquil views of greenery, and preserving a remarkable sense of seclusion. In the evening, layered lighting on dimmers throughout creates a warm, intimate atmosphere. Glass French doors open to a private office with floor-to-ceiling illuminated bookcases, built-ins, and a beautifully crafted ceiling, along with access to a secluded stone patio enclosed by custom low walls and wrought iron-an inspiring setting for work, reading, or quiet reflection. A dramatic two-story skylight window, architectural ceiling detail, custom cabinetry, and refined lighting highlight the dining area. In the family room, an artisan mesquite mantel crowns the gas fireplace, forming a natural gathering place. The kitchen blends beauty and function with soft-close craftsman cabinetry, a stainless-steel sink, platinum-grade granite, subway tile, upgraded appliances, gas cooktop, a wine-and-beverage refrigerator, custom island, and specialty lighting. A sun-filled breakfast area wrapped in windows overlooks the pool and outdoor living spaces. The spacious primary suite offers a custom accent wall and pocket doors opening to a luxurious bath with a dual walk-through shower and rain fixture, along with an expansive walk-in closet featuring extensive built-ins and rich wood-tone flooring that offers beauty with everyday durability. Secondary bedrooms continue the home's craftsmanship with walk-in closets, plantation shutters, and detailed trim. Even transitional spaces shine, including a thoughtfully designed back laundry and hall with built-in bench seating, hooks, and generous storage. Outdoor living is equally intentional. A custom-designed patio retreat with extended cover shelters a dramatic floor-to-ceiling stone fireplace, perfect for relaxing by the pool and spa by renowned pool builder Keith Zars Pools. Thick limestone pavers, cut from quarry stone where fossil impressions remain visible, add natural beauty and permanence. Custom lighting, irrigated landscaping, and upgraded wrought-iron, stone, and wood fencing enhance both privacy and presence. In the front yard, majestic heritage oaks anchor the property with shade and timeless character. Other tree and shrub varieties bring exciting seasonal color changes and blooms. Behind the scenes, practical upgrades provide peace of mind, including a hail-resistant roof (2021), LeafFilter gutter protection, upgraded HVAC, Ring security, water softener, reverse osmosis, enhanced electrical service, and a buried propane tank supporting pool heat, cooking, and fireplaces. Yet what owners cherish most is the extraordinary privacy, peaceful views from nearly every window, and the daily rhythm of sunrise and sunset shared with the surrounding trees and visiting wildlife. It is a home created to be kept forever, which makes the opportunity to own it truly rare.
Seller's Representative
Premier Hill Country Properties
Similar Listings



Schools
Walk Score

© 2026 LERA MLS. All rights reserved.
© 2026 LERA MLS. All rights reserved.
The data relating to real estate on this website comes in part from the Internet Data Exchange (IDX) Program of the LERA MLS. IDX information is provided exclusively for consumers' personal non-commercial use and may not be used for any purpose other than to identify prospective properties consumers may be interested in purchasing. All Information Is Deemed Reliable But Is Not Guaranteed Accurate.
LERA MLS data last updated at August 5, 2026, 8:53 PM CT
Real Estate IDX Powered by iHomefinder