120 AMBER CREEK, BURNET, TX 78611

Homes for sale in Burnet.

Homes for sale in 78611.


120 Amber Creek

Burnet, TX 78611

Status of the property has changed, please contact for details

List Price$670,000

Listing Image Listing Image Listing Image Listing Image Listing Image Listing Image Listing Image

Listing #1909618

3

Bedrooms

3 full

Bathrooms

2,397

Square Feet

House

Type

About This Property

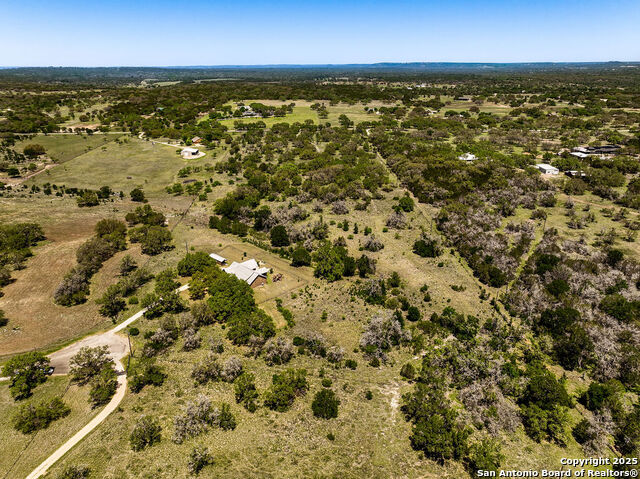
Amber Creek Haven - 10.5 +/- Acres in Burnet County, Texas. An incredibly private and peaceful retreat at the end of a gated road, offering space, comfort, and convenience to town. Eight miles south of Burnet off Park Road 4. Main Home (3BR / 3BA): 2,397+/- SQFT open floor plan with an eat-in kitchen and formal dining room. Large study with built-ins and natural light. Large primary suite with garden tub, separate shower, private toilet room, and deck access. 700 SQFT+/- Unfinished upstairs space. A great 639 two room storage building that is being used as an office and has air conditioning and other electric. Attached three-car garage. Please allow 24 hours for scheduling a tour.

Listing Courtesy of Julie Morris, South Texas Realty, LLC (512) 924-2550

Property Features

Location Information

County

Burnet

MLS Area

3100

Neighborhood Amenities

Controlled Access

Subdivision

Amber Oaks Ranch

Interior Features

Room Dimensions

Dining: 10x13, Living: 17x14, Kitchen: 18x12, MasterBR: 19x15, BR2: 13x13, BR3: 15x12

Fireplace Description

One, Living Room, Gas Logs Included

Interior

One Living Area, Liv/Din Combo, Separate Dining Room, Two Eating Areas, Island Kitchen, Breakfast Bar, Walk-In Pantry, Study/Library, Utility Room Inside, 1st Floor Lvl/No Steps, High Ceilings, Open Floor Plan, All Bedrooms Downstairs, Laundry in Closet, Laundry Main Le

Heating

Central, 1 Unit

Master Bedroom Description

DownStairs, Outside Access, Sitting Room, Walk-In Closet, Ceiling Fan, Full Bath

Heating Fuel

Electric

Master Bathroom Description

Tub/Shower Separate, Separate Vanity, Double Vanity, Tub has Whirlpool, Garden Tub

Cooling

One Central

Has Dining Room

Yes

Floors

Saltillo Tile, Other

Has Family Room

Yes

Accessibility

Int Door Opening 32"+, Ext Door Opening 36"+, 36 inc

Exterior Features

Style

Two Story, Traditional, Texas Hill Country

Water Supplier

Well

Construction

Pre-Owned

Electric Supplier

PEC

Exterior

Patio Slab, Covered Patio, Storage Building/Shed, Mature Trees, Wire Fence, Ranch Fence, Screened Porch

Parking Description

Three Car Garage, Side Entry

Manufacturer

Unknown

Has Garage

Yes

Foundation

Slab

Garage Spaces

3

Roof

Metal

Pool/Spa Description

None

Water / Sewer

Private Well, Septic

Lot Size

10.57

Sewer Supplier

Septic

Lot Description

Cul-de-Sac/Dead End, County VIew, 5 - 14 Acres, Partially Wooded, Mature Trees (ext feat), Secluded, Creek

School

School District

Marble Falls Isd

Jr. High School

Marble Falls Mid

Elementary School

Marble Falls Elem

High School

Marble Falls High

Additional Information

Proposed Terms

Conventional, Cash

Is Short Sale

No

Property Type

SFR

HOA Fee

$975

Property SubType

Single Family Detached

HOA Frequency

Annually

Year Built

2005

Miscellaneous

Flood Plain Insurance, Cluster Mail Box

Status

Active Option

Similar Listings

Mortgage Calculator

$3,128

per month

30 Year Fixed. 3.52% Interest Rate.

Principal + Interest

$2,414

Monthly Tax

$558

Monthly Insurance

$156

yrs

%

$

$

Based on a fully amortized fixed rate loan. Ask your agent for the tax rates in your area. Insurance estimate is based on an average cost, your final premium cost will be determined by the type of coverage you select. This program only provides an estimate.

Schools

Walk Score

Real Estate IDX Powered by iHomefinder