
11713 WARLOCK, SAN ANTONIO, TX 78254
Homes for sale in San Antonio.
Homes for sale in 78254.
List Price$530,436
11713 Warlock
San Antonio, TX 78254
Listing #1908395
4
Bedrooms
3 full, 1 partial
Bathrooms
2,920
Square Feet
House
Type
About This Property
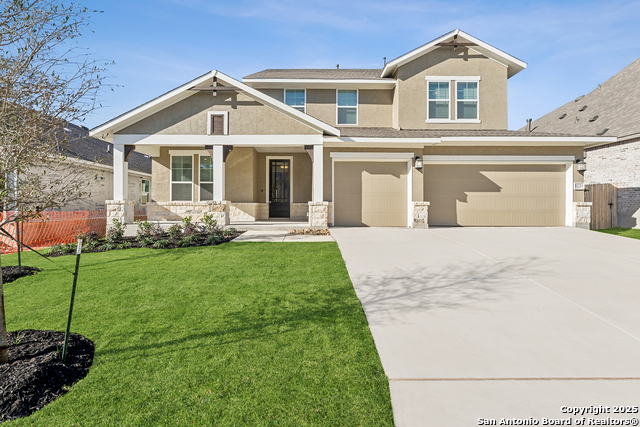
Energy efficiency, individual privacy and elegant gathering spaces grace The Palomar floor plan by David Weekley Homes in Davis Ranch. A tasteful kitchen rests at the heart of this home, balancing style and function while maintaining an open design. Whether you're creating new memories with those you love or merely going about your day-to-day life, the open family and dining spaces will provide a lovely backdrop. The Owner's Retreat is located on the first floor, and includes pamper-ready en suite bathroom and a large walk-in closet. Three junior bedrooms, two full bathrooms and a sunny retreat all share the second level. This home features a covered front porch, welcoming study and a versatile storage bay in the 2-car garage. Ask David Weekley Homes at Davis Ranch Team about the available options and built-in features of this new home in San Antonio, Texas
Seller's Representative
David Weekley Homes, Inc.
Similar Listings


Schools
Walk Score

© 2026 LERA MLS. All rights reserved.
© 2026 LERA MLS. All rights reserved.
The data relating to real estate on this website comes in part from the Internet Data Exchange (IDX) Program of the LERA MLS. IDX information is provided exclusively for consumers' personal non-commercial use and may not be used for any purpose other than to identify prospective properties consumers may be interested in purchasing. All Information Is Deemed Reliable But Is Not Guaranteed Accurate.
LERA MLS data last updated at August 10, 2026, 8:39 PM CT
Real Estate IDX Powered by iHomefinder