
117 MILAGRO, BOERNE, TX 78006
Homes for sale in Boerne.
Homes for sale in 78006.
117 Milagro
Boerne, TX 78006
List Price$699,500



Listing #1873216
4
Bedrooms
3 full
Bathrooms
3,173
Square Feet
House
Type
About This Property
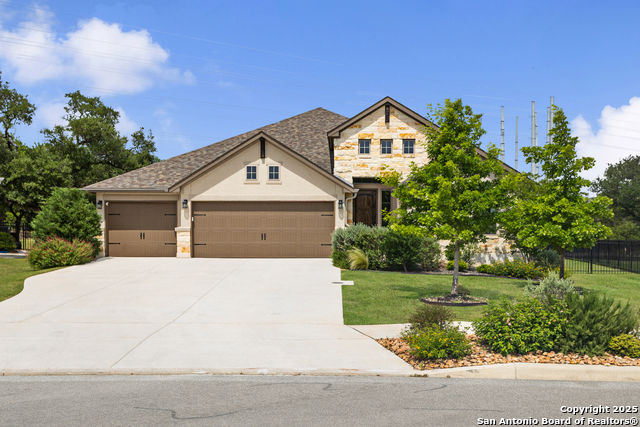
Welcome to 117 Milagro, a stunning single-story home nestled in the heart of Boerne's premier Esperanza community. This meticulously designed 4-5 bedroom, 3-bathroom residence offers 3,033 square feet of luxurious living space on a generous 0.45-acre lot, providing both comfort and elegance. Step inside to discover a thoughtfully crafted interior featuring wide luxury vinyl plank flooring, soaring ceilings, and abundant natural light. The gourmet kitchen is a chef's dream, boasting upgraded granite countertops, a farmhouse sink, double ovens, and a spacious island perfect for entertaining. Adjacent to the kitchen, the open concept living and dining areas create an inviting atmosphere for gatherings with family and friends. The home's layout includes a private office or fifth bedroom, is ideal for remote work, and a dedicated media/game room for multiple entertainment possibilities. The split-bedroom design ensures privacy, with the master suite featuring a walk-in closet and a luxurious en-suite bathroom complete with a separate tub and shower, double vanity, and garden tub. Energy efficiency abounds with an owned solar panel system designed to significantly reduce electricity costs, and a tankless water heater providing instant hot water. The air-conditioned 3-car garage, equipped with its own mini-split unit, offers comfort and convenience. A programmable zoned sprinkler system, controllable via mobile phone, ensures effortless lawn maintenance. Outdoor living is equally impressive, with a beautifully manicured backyard that opens with back door to Esperanza's amenity center-just a two-minute walk away. Enjoy access to a pool with splash pads, a lazy river, a fitness center, and an owner's clubhouse, enhancing your lifestyle with resort-style amenities. Additionally, the home is within walking distance to the new Herff Elementary School, making it an ideal location for families. Come tour today!
Listing Courtesy of Joshua Gutierrez, Licari Global [email protected]
Property Features
Location Information
County
Kendall
MLS Area
2506
Neighborhood Amenities
Pool, Clubhouse, Park/Playground, Jogging Trails, Spor
Subdivision
ESPERANZA
Interior Features
Room Dimensions
Dining: 15x12, Kitchen: 19x14, Family: 19x17, MasterBR: 15x14, BR2: 12x12, BR3: 12x12, BR4: 12x11
Fireplace Description
Not Applicable
Interior
Two Living Area, Separate Dining Room, Eat-In Kitchen, Two Eating Areas, Island Kitchen, Breakfast Bar, Walk-In Pantry, Study/Library
Heating
Central
Master Bedroom Description
Walk-In Closet, Ceiling Fan, Full Bath
Heating Fuel
Natural Gas
Master Bathroom Description
Tub/Shower Separate, Separate Vanity, Double Vanity, Garden Tub
Cooling
One Central
Has Dining Room
Yes
Floors
Ceramic Tile, Vinyl
Has Family Room
Yes
Exterior Features
Style
One Story, Contemporary
Parking Description
Three Car Garage
Construction
Pre-Owned
Has Garage
Yes
Exterior
Covered Patio, Wrought Iron Fence, Sprinkler System, Has Gutters, Mature Trees
Garage Spaces
3
Manufacturer
Monticello
Pool/Spa Description
None
Foundation
Slab
Lot Size
0.45
Roof
Composition
Lot Description
Cul-de-Sac/Dead End, On Greenbelt, County VIew, 1/4 - 1/2 Acre
Water / Sewer
Water System, Sewer System
Is One Story
Yes
School
School District
Boerne
Jr. High School
Boerne Middle N
Elementary School
Herff
High School
Boerne
Additional Information
Proposed Terms
Conventional, FHA, VA, Cash
Status
Active Option
Property Type
SFR
HOA Fee
$700
Property SubType
Single Family Detached
HOA Frequency
Annually
Year Built
2021
Miscellaneous
M.U.D.
Similar Listings
Mortgage Calculator
$3,265
per month
30 Year Fixed. 3.52% Interest Rate.
Principal + Interest
$2,520
Monthly Tax
$582
Monthly Insurance
$163
yrs
%
$
$
Based on a fully amortized fixed rate loan. Ask your agent for the tax rates in your area. Insurance estimate is based on an average cost, your final premium cost will be determined by the type of coverage you select. This program only provides an estimate.
Schools
Walk Score
Real Estate IDX Powered by iHomefinder