
117 BIGTOOTH MAPLE LN, SAN MARCOS, TX 78666
Homes for sale in San Marcos.
Homes for sale in 78666.
117 Bigtooth Maple Ln
San Marcos, TX 78666
List Price$619,292



Listing #1880017
4
Bedrooms
3 full, 1 partial
Bathrooms
3,155
Square Feet
House
Type
About This Property
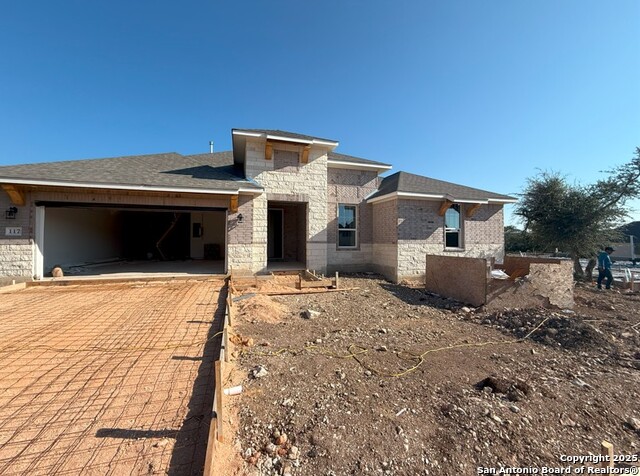
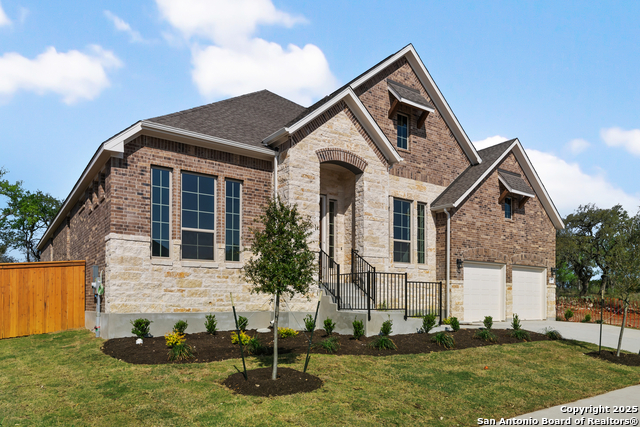
This beautifully designed 3,155 sq. ft. home is situated on an expansive homesite that spans over 100 feet across the back, offering both space and privacy. Featuring 4 bedrooms, 3.5 bathrooms, a dedicated office, and thoughtfully designed living spaces, this home perfectly balances luxury and functionality. This home boast our AWH curated Artisan collection Step inside to find rich hardwood floors flowing throughout the living room, kitchen, office, and primary bedroom. The gourmet kitchen is a true showstopper with stacked cabinets, built-in appliances, quartz countertops, and a dramatic waterfall island-ideal for both everyday living and entertaining. The spacious owner's suite is a private retreat with a luxurious en-suite bath, featuring a freestanding soaking tub, walk-in shower, and a large walk-in closet. Additional highlights include a mudroom, a generous laundry room, and plenty of storage throughout. Don't miss your chance to own this elegant, thoughtfully crafted home with exceptional design and an unbeatable lot.
Listing Courtesy of Matthew Menard, ERA Experts (512) 270-4765
Property Features
Location Information
County
Caldwell
MLS Area
3100
Neighborhood Amenities
Pool, Clubhouse, Park/Playground, Jogging Trails, Bike
Subdivision
LA CIMA (SAN MARCOS)
Interior Features
Room Dimensions
Dining: 15x10, Kitchen: 15x15, Family: 15x15, MasterBR: 15x13, BR2: 12x11, BR3: 12x11, BR4: 12x11
Has Family Room
Yes
Interior
One Living Area, Island Kitchen, Loft, Utility Room Inside, Open Floor Plan, High Speed Internet, Walk in Closets
Fireplace Description
Not Applicable
Master Bedroom Description
Walk-In Closet, Ceiling Fan, Full Bath
Heating
Central, Other
Master Bathroom Description
Double Vanity, Garden Tub
Heating Fuel
Natural Gas
1/2 Baths
1
Cooling
Other
Has Dining Room
Yes
Floors
Carpeting, Wood, Other
Exterior Features
Style
One Story
Parking Description
Three Car Garage, Attached, Tandem
Is New Construction
Yes
Has Garage
Yes
Construction
New
Garage Spaces
3
Manufacturer
Ashton Woods
Pool/Spa Description
None
Foundation
Slab
Lot Size
0.262
Roof
Composition
Is One Story
Yes
Water / Sewer
City
School
School District
San Marcos
Jr. High School
Miller Middle School
Elementary School
Hernandez Elementry
High School
San Marcos
Additional Information
Proposed Terms
Conventional, FHA, VA, TX Vet, Cash
Status
New
Property Type
SFR
HOA Fee
$170
Property SubType
Single Family Detached
HOA Frequency
Quarterly
Year Built
2025
Similar Listings


Mortgage Calculator
$2,891
per month
30 Year Fixed. 3.52% Interest Rate.
Principal + Interest
$2,231
Monthly Tax
$516
Monthly Insurance
$144
yrs
%
$
$
Based on a fully amortized fixed rate loan. Ask your agent for the tax rates in your area. Insurance estimate is based on an average cost, your final premium cost will be determined by the type of coverage you select. This program only provides an estimate.
Schools
Walk Score
Real Estate IDX Powered by iHomefinder