
116 WESTERN WAY, ADKINS, TX 78101
Homes for sale in Adkins.
Homes for sale in 78101.
List Price$689,900
116 Western Way
Adkins, TX 78101
Listing #1922901
4
Bedrooms
3 full, 1 partial
Bathrooms
2,896
Square Feet
House
Type
About This Property
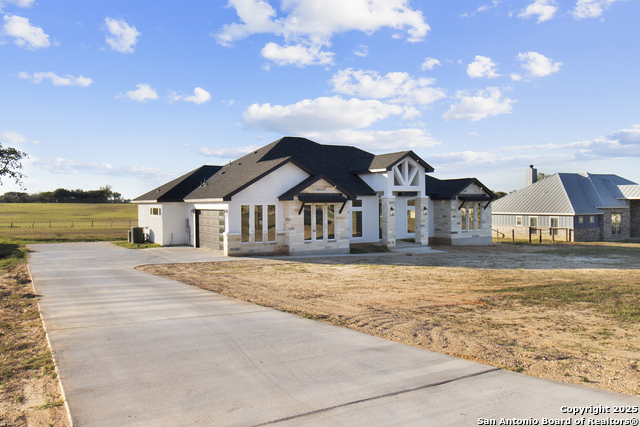
Built by Plata Custom Homes,LLC. This Elegant Hill Country-style custom home featuring exceptional craftsmanship and stunning sunset views from the backyard. Located in a charming small-community neighborhood with quick access to Loop 1604, this home offers the perfect blend of peaceful living and everyday convenience. With nearly 2,900 sq ft, 4 bedrooms, 3.5 bathrooms, and a dedicated study, this thoughtfully designed layout places the private primary suite on one side of the home and the secondary bedrooms on the other, providing comfort and privacy for everyone. As you enter, you're welcomed by soaring ceilings and a spacious entryway. The home includes a beautiful study accented with glass statement doors and a private dining room-ideal for hosting holidays and gatherings. The kitchen showcases a large quartz island, clean white finishes, and a clear view of the breathtaking sunsets through the back windows. The living room features a cozy fireplace with custom built-ins for added charm. The primary suite offers a tray-ceiling detail, an oversized walk-in shower, and a spacious closet with custom shelving.Ready for move-in. The laundry room includes a sink, custom wood cabinetry, and quartz countertops that continue throughout the home. Additional features include a fully insulated garage and a pre-wired security system. The covered back patio-with a ceiling fan and fireplace-creates the perfect setting for enjoying Texas BBQ and Hill Country views. The spacious backyard offers ample room to design your dream outdoor oasis. Builder warranty from 2-10 Home Warranty provided.
Seller's Representative
Premier Realty Group Platinum
Similar Listings



Schools
Walk Score

© 2026 LERA MLS. All rights reserved.
© 2026 LERA MLS. All rights reserved.
The data relating to real estate on this website comes in part from the Internet Data Exchange (IDX) Program of the LERA MLS. IDX information is provided exclusively for consumers' personal non-commercial use and may not be used for any purpose other than to identify prospective properties consumers may be interested in purchasing. All Information Is Deemed Reliable But Is Not Guaranteed Accurate.
LERA MLS data last updated at June 7, 2026, 11:37 AM CT
Real Estate IDX Powered by iHomefinder