
1158 BLUFF FOREST, SAN ANTONIO, TX 78248
Homes for sale in San Antonio.
Homes for sale in 78248.
List Price$565,000
1158 Bluff Forest
San Antonio, TX 78248

Listing #1958414
3
Bedrooms
3 full
Bathrooms
2,702
Square Feet
House
Type
About This Property
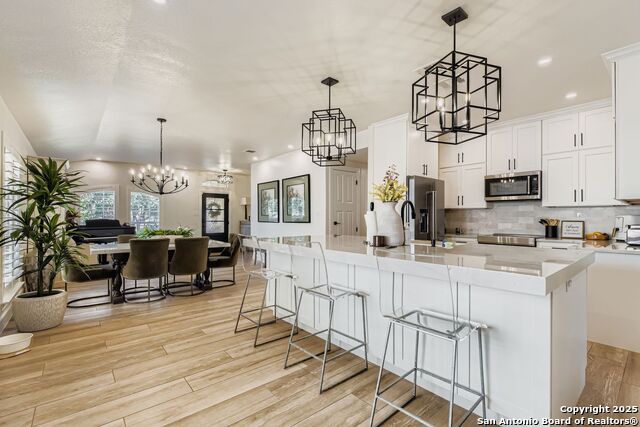
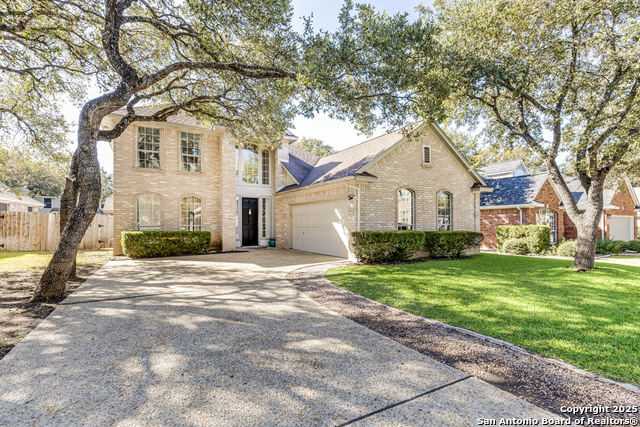
Located in the gated Blanco Bluffs community, this impressive residence offers a spacious, thoughtfully designed layout with upscale finishes throughout. Step inside to soaring ceilings and rich Brazilian cherrywood floors that flow seamlessly through the main living areas, creating an elegant yet inviting atmosphere. The chef-inspired kitchen serves as the heart of the home, featuring quartz and quartzite countertops, an oversized Blanco sink, under-mount LED lighting, a gas cooktop with pot filler, and white cabinetry, perfectly designed for both everyday living and elevated entertaining. The private primary suite is a true retreat, highlighted by a fully renovated, spa-like bath with exceptional tile work and dual closets. A versatile study on the main level offers the flexibility to function as a guest suite or additional bedroom, with a full bath conveniently located just outside, ideal for multigenerational living or a private office. Throughout the home, all bathrooms feature elevated, designer tile finishes that add a refined and cohesive touch. Upstairs, a generous second living area, full bath, and well-appointed secondary bedrooms provide comfort and flexibility for family or guests. Outdoor living is equally inviting, with a large screened-in porch, mature landscaping, irrigation system, and a storage shed. HVAC in 2023, Tankless Water Heater in 2023, Roof in 2021. Ideally situated just minutes from premier shopping, dining, and everyday conveniences, with quick access to Loop 1604 and Highway 281, and located within the highly regarded Northeast ISD.
Seller's Representative
Keller Williams City-View
Similar Listings


Schools
Walk Score

© 2026 LERA MLS. All rights reserved.
© 2026 LERA MLS. All rights reserved.
The data relating to real estate on this website comes in part from the Internet Data Exchange (IDX) Program of the LERA MLS. IDX information is provided exclusively for consumers' personal non-commercial use and may not be used for any purpose other than to identify prospective properties consumers may be interested in purchasing. All Information Is Deemed Reliable But Is Not Guaranteed Accurate.
LERA MLS data last updated at June 23, 2026, 1:48 PM CT
Real Estate IDX Powered by iHomefinder