
1146 VICTORIA LN, SPRING BRANCH, TX 78070
Homes for sale in Spring Branch.
Homes for sale in 78070.
1146 VICTORIA LN
Spring Branch, TX 78070
List Price$1,199,000

Listing #1710731
6
Bedrooms
6 full
Bathrooms
3,800
Square Feet
House
Type
About This Property
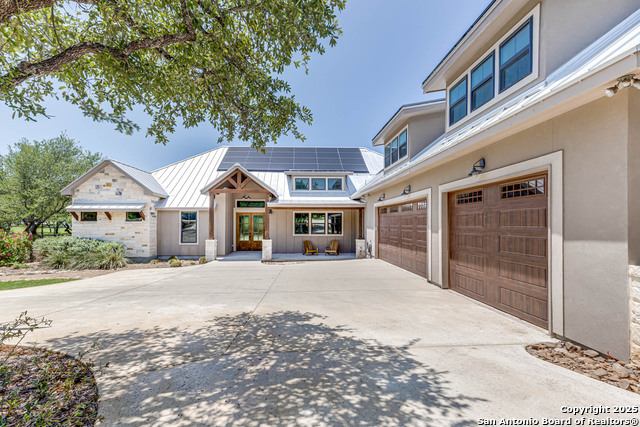
Welcome to your luxurious oasis at 1146 Victoria Ln in picturesque Spring Branch, TX. This exquisite home, destined to captivate the senses, boasts a unique blend of modern elegance and rustic charm. Standing proudly with darker wood siding, the exterior is adorned with striking black floor-to-ceiling commercial-grade windows and doors, inviting in abundant natural light and breathtaking views. As you approach, the eye-catching rock wainscotting complements the modern beamwork, setting the stage for the architectural marvel that awaits. A three-car garage provides ample space for vehicles and storage. The grandeur of this property is further enhanced by the secluded entrance, featuring expansive iron double gates that offer both security and seclusion. Meandering through a concrete drive enveloped by mature trees, the home remains a hidden gem, ensuring absolute privacy and tranquility. Upon entering, the interior is a masterpiece of design and craftsmanship. Stained concrete floors effortlessly blend with exposed metal beams, creating an industrial-chic ambiance. Slate accents add texture and character, leading the way to the heart of the home. The gourmet kitchen is a chef's dream, adorned with luxury granite counters boasting a stunning waterfall edge. A stainless professional range and an expansive island provide the perfect setting for culinary creations and gatherings. Indulge in the opulence of the masterfully designed living spaces, where every detail has been thoughtfully curated. Relax and rejuvenate in the swim spa, surrounded by meticulously landscaped grounds. Two outside bathrooms ensure convenience for both residents and guests. Unwind by the firepit on cool evenings or revel in the splendor of the covered back porch, complete with a TV and outdoor kitchen, perfect for alfresco dining and entertainment. The allure of this estate extends beyond the main residence. Nestled on the property is a charming guesthouse with two bedrooms, a bath, living, dining, and kitchen areas. A 35' pass-through garage with expansive 20' wide x 12' tall garage doors offers versatility and functionality. As you explore the surroundings, you'll discover a seamless connection to nature as the home backs up to a sprawling wildlife ranch. With a master suite and two additional bedrooms upstairs, and a bedroom and bath downstairs, this home offers the perfect balance of privacy and togetherness. Exposed metal ductwork showcases the home's industrial aesthetics, while zoned AC ensures comfort year-round. Immerse yourself in the tranquility of the outdoors, where the meticulously landscaped grounds and thoughtfully designed spaces elevate every moment. This is more than a home; it's an unparalleled lifestyle experience that exudes sophistication, comfort, and exclusivity. Prepare to be captivated, as 1146 Victoria Ln is not just a residence - it's a masterpiece of luxury living. This exceptional property, embodies a value that transcends price, offering a lifestyle that is truly priceless.
Seller's Representative
Collab-RT Realty
Similar Listings

Schools
Walk Score

© 2026 LERA MLS. All rights reserved.
© 2026 LERA MLS. All rights reserved.
The data relating to real estate on this website comes in part from the Internet Data Exchange (IDX) Program of the LERA MLS. IDX information is provided exclusively for consumers' personal non-commercial use and may not be used for any purpose other than to identify prospective properties consumers may be interested in purchasing. All Information Is Deemed Reliable But Is Not Guaranteed Accurate.
LERA MLS data last updated at February 12, 2026, 3:56 PM CT
Real Estate IDX Powered by iHomefinder