
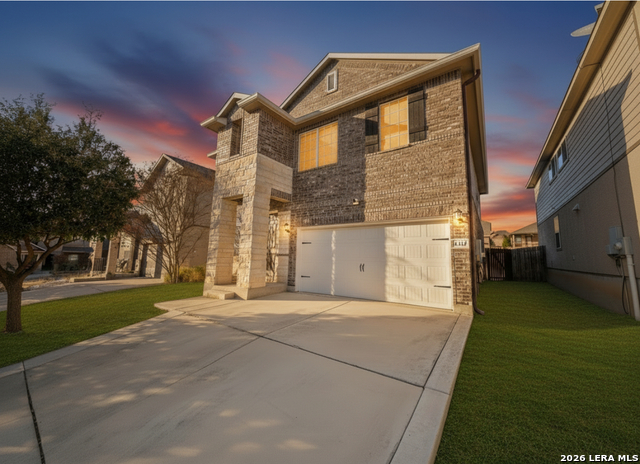
11419 SIMPLY SPOT, SAN ANTONIO, TX 78245
Homes for sale in San Antonio.
Homes for sale in 78245.
List Price$285,000
11419 Simply Spot
San Antonio, TX 78245
Listing #1941536
3
Bedrooms
2 full, 1 partial
Bathrooms
2,350
Square Feet
House
Type
About This Property
VA ASSUMABLE interest rate is 2.75%. This could be the one! Located on the growing west side of San Antonio, this home offers the ideal blend of comfort, thoughtful upgrades, and everyday functionality. Whether you're a first-time buyer, upgrading for more space, this property checks all the boxes. Thoughtfully Designed First Floor: No carpet downstairs - beautiful tile flooring throughout the entire first floor for easy maintenance and a clean, modern look A spacious kitchen featuring a large island and granite countertops, perfect for meal prep and entertaining A private study tucked away in its own section of the first floor - ideal for working from home, a reading room, or a quiet retreat. Open living areas designed for both relaxing and hosting guests. Comfortable & Flexible Upstairs living area, the primary suite offers more than just a bedroom. In addition to the main sleeping area, you'll find an additional flex room - perfect for a nursery, workout space, sitting area, or second office. Additional Features You'll Appreciate: HVAC system upgraded with an Aprilaire 8140 whole-house ventilator for improved indoor air quality and fresh air circulation/ Washer and dryer convey, making your move even easier. Located in the desirable 78245 area with convenient access to shopping, dining, and major highways.
Seller's Representative
IH 10 Realty
Similar Listings


Schools
Walk Score

© 2026 LERA MLS. All rights reserved.
© 2026 LERA MLS. All rights reserved.
The data relating to real estate on this website comes in part from the Internet Data Exchange (IDX) Program of the LERA MLS. IDX information is provided exclusively for consumers' personal non-commercial use and may not be used for any purpose other than to identify prospective properties consumers may be interested in purchasing. All Information Is Deemed Reliable But Is Not Guaranteed Accurate.
LERA MLS data last updated at July 27, 2026, 1:49 PM CT
Real Estate IDX Powered by iHomefinder