
1136 W WOODLAWN AVE, SAN ANTONIO, TX 78201
Homes for sale in San Antonio.
Homes for sale in 78201.
1136 W Woodlawn Ave
San Antonio, TX 78201
List Price$235,000

Listing #1723799
Commercial
Type
About This Property
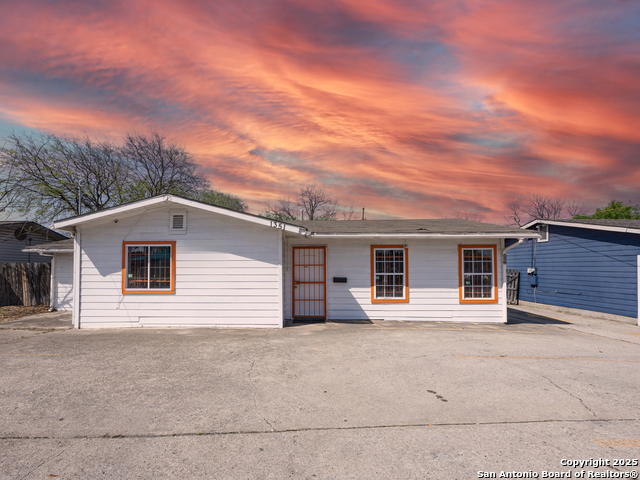
Over 4500 SF building w/ standing seam metal roof installed in 2021. Excellent opportunity in quickly transitioning & appreciating Beacon Hill neighborhood! Last operated as a church. Perfect for business offices, art/music studio, community nonprofit, hospice, assisted living, daycare, homeschool coop space, multiplex, residence, or mixed live / business oportunity. Past hospital, daycare, church. Easy off/on access from I-10 all directions. Centralized location for for easy access from all areas of city. Excellent Location. The original portion of the building was a 1500SF home built in 1930 of masonry construction on exterior walls and pier/beam floors. Additions were made in the late 1950's when the buildings were converted into a community hospital called Woodlawn Hospital. Additions are on slab construction. The building has not been a residence since the 50's. The buildings have six mini-split HVAC systems in the used spaces, providing heating and cooling for the spaces. In addition to the 1500 SF open space, there are at least 11 rooms that can function as various space types: offices, bedrooms, meeting or conference rooms, etc. There are currently 4 useable restrooms and one accessible restroom area requiring fixtures. Ask your agent to provide the floorplan, survey, and phase 1 documents attached in MLS. This building is priced over $150k lower than sales comps of buildings of similar size and condition due to zoning and in order to sell faster. If you have been looking at what is available on the market at the price point you will recognize this is a great deal. The seller is Motivated but does have a set bottom line. Any Owner Finance proposal would require a minimum $150k down payment and a note with short-term or balloon at non-discounted $250k price.
Seller's Representative
Fathom Realty
Property Features
Interior Features
Amenities
Exterior Lighting, High Speed INternet, Inside Storage, Living Area, Security Lighting
Cooling
Central, Three+ Central, Heat Pump
Heating
Central, Heat Pump, Zoned, 3 Units
Exterior Features
Construction
Wood, Brick, Stone, 3 Sides Masonry
Lot Size in Sq. Ft.
5,333
Foundation
Slab
Zoning
R-6
Roof
Metal
Easements
None
Utilities
Electricity, Gas, Water, Sewer, Cable TV
Loading Facilities
Semi-Dock, Grade Level
Additional Information
Property Type
COM
Documents Available
Survey, Floor Plan, Phase Study
Similar Listings



Schools
Walk Score

© 2026 LERA MLS. All rights reserved.
© 2026 LERA MLS. All rights reserved.
The data relating to real estate on this website comes in part from the Internet Data Exchange (IDX) Program of the LERA MLS. IDX information is provided exclusively for consumers' personal non-commercial use and may not be used for any purpose other than to identify prospective properties consumers may be interested in purchasing. All Information Is Deemed Reliable But Is Not Guaranteed Accurate.
LERA MLS data last updated at February 21, 2026, 4:44 AM CT
Real Estate IDX Powered by iHomefinder