
11329 REDLANDS PARK DR, SAN ANTONIO, TX 78249
Homes for sale in San Antonio.
Homes for sale in 78249.
List Price$306,425
11329 REDLANDS PARK DR
San Antonio, TX 78249
Listing #1959993
4
Bedrooms
2 full, 1 partial
Bathrooms
2,400
Square Feet
House
Type
About This Property
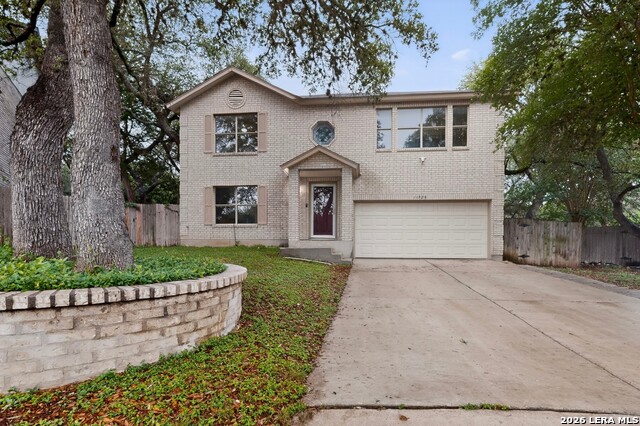
**MULTIPLE OFFERS - OFFER DEADLINE SUNDAY 4/26 AT 5PM** This two story home offers 4 bedrooms, 2.5 baths, about 2400 sqft, and a spacious layout with recent updates, a large deck, and mature trees on nearly one third acre, creating a move in ready opportunity with room to grow. Located at 11329 Redlands Park Dr in the Parkwood community, this home features an open living and dining flow with a resurfaced fireplace as a focal point, fresh interior paint, and a functional kitchen that includes a large walk in pantry and refrigerator that conveys. Major system updates include a roof replaced in 2017 and water heater in 2018 for added peace of mind. All bedrooms are upstairs, including a huge primary suite with generous space, walk in closets, and a private bath with his and hers vanity setup and a relaxing jacuzzi tub. Secondary bedrooms are well sized with ceiling fans and storage. The exterior highlights a large yard with mature oak trees, approximately 0.3 acres, and an expansive deck ideal for entertaining or quiet evenings. A two car garage and access to neighborhood amenities such as pool, park, tennis, and sports courts add everyday convenience. Located within Northside ISD near Scobee Elementary, Stinson Middle, and Brandeis High School, with easy access to Prue Rd, shopping, and dining. This 4-bed single family home in Parkwood San Antonio delivers space, updates, and outdoor living in a highly desirable setting.
Seller's Representative
Better Homes and Gardens Winans
Similar Listings



Schools
Walk Score

© 2026 LERA MLS. All rights reserved.
© 2026 LERA MLS. All rights reserved.
The data relating to real estate on this website comes in part from the Internet Data Exchange (IDX) Program of the LERA MLS. IDX information is provided exclusively for consumers' personal non-commercial use and may not be used for any purpose other than to identify prospective properties consumers may be interested in purchasing. All Information Is Deemed Reliable But Is Not Guaranteed Accurate.
LERA MLS data last updated at July 5, 2026, 5:49 PM CT
Real Estate IDX Powered by iHomefinder