
11301 FORD, ADKINS, TX 78101
Homes for sale in Adkins.
Homes for sale in 78101.
11301 Ford
Adkins, TX 78101
List Price$364,250


Listing #1868618
About This Property
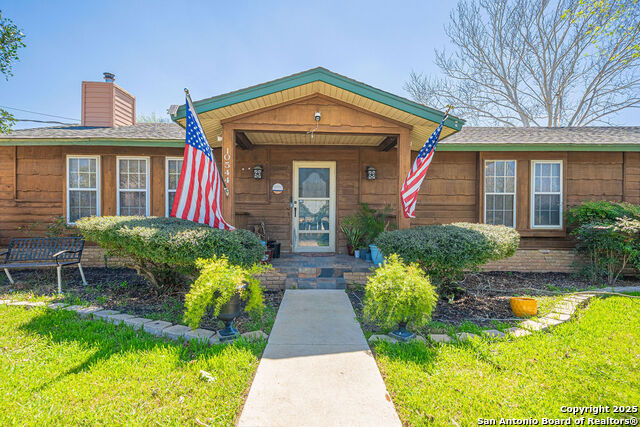
Charming 2-Bedroom, 2-Bath Home on 3.5 Acres - Fully Fenced with Workshop and Shed Welcome to your private country retreat! Nestled on 3.5 fully fenced acres, this beautifully maintained 2-bedroom, 2-bath home offers comfort, functionality, and plenty of room to grow. Step inside to find a warm and inviting living space with an open-concept layout, perfect for everyday living and entertaining. The well-appointed kitchen features ample cabinet space and modern appliances, flowing seamlessly into the dining and living areas. Each bedroom offers generous space, natural light and private en-suite bathroom. Huge utility room offers ample space for laundry, storage and hobbies. Outdoors, enjoy the wide-open space, ideal for gardening, livestock, or simply enjoying nature. A large workshop provides endless possibilities for hobbyists, mechanics, or storage, while an additional shed offers even more utility. Whether you're looking for a quiet homestead, space for outdoor projects, or a place to bring your animals, this property offers it all.
Listing Courtesy of Erica Vogel, Vortex Realty (210) 325-2071
Property Features
Location Information
County
Bexar
MLS Area
2001
Neighborhood Amenities
None
Subdivision
ADKINS AREA EC
Interior Features
Room Dimensions
Dining: 13x9, Living: 16x11, Kitchen: 14x10, MasterBR: 14x12, BR2: 13x11
Fireplace Description
Not Applicable
Interior
One Living Area, Separate Dining Room, Breakfast Bar, Walk-In Pantry, Utility Room Inside, High Ceilings, Cable TV Available, High Speed Internet, All Bedrooms Downstairs, Laundry Room, Walk in Closets
Heating
Central
Master Bedroom Description
DownStairs
Heating Fuel
Electric
Master Bathroom Description
Shower Only
Cooling
One Central
Has Dining Room
Yes
Floors
Carpeting, Ceramic Tile, Wood
Has Family Room
Yes
Accessibility
Grab Bars in Bathroom(s)
Exterior Features
Style
One Story
Parking Description
Two Car Garage
Construction
Pre-Owned
Has Garage
Yes
Exterior
Covered Patio, Deck/Balcony, Chain Link Fence, Storage Building/Shed, Mature Trees, Workshop, Cross Fenced
Garage Spaces
2
Manufacturer
Unknown
Pool/Spa Description
None
Roof
Composition
Lot Size
3.54
Water / Sewer
Septic
Lot Description
County VIew, Horses Allowed, 2 - 5 Acres, Mature Trees (ext feat), Level
Water Supplier
East Central
Is One Story
Yes
Electric Supplier
CPS
School
School District
East Central I.S.D
Jr. High School
Heritage
Elementary School
Tradition
High School
East Central
Additional Information
Proposed Terms
Conventional, FHA, VA, Cash
Year Built
1970
Property Type
SFR
Status
Active
Property SubType
Single Family Detached
Is Short Sale
No
Similar Listings



Mortgage Calculator
$1,699
per month
30 Year Fixed. 3.52% Interest Rate.
Principal + Interest
$1,312
Monthly Tax
$303
Monthly Insurance
$84
yrs
%
$
$
Based on a fully amortized fixed rate loan. Ask your agent for the tax rates in your area. Insurance estimate is based on an average cost, your final premium cost will be determined by the type of coverage you select. This program only provides an estimate.
Schools
Walk Score
Real Estate IDX Powered by iHomefinder