
113 SPRING RANCH, FLORESVILLE, TX 78114
Homes for sale in Floresville.
Homes for sale in 78114.
List Price$480,000
113 Spring Ranch
Floresville, TX 78114
Listing #1946524
2
Bedrooms
2 full
Bathrooms
1,488
Square Feet
House
Type
About This Property
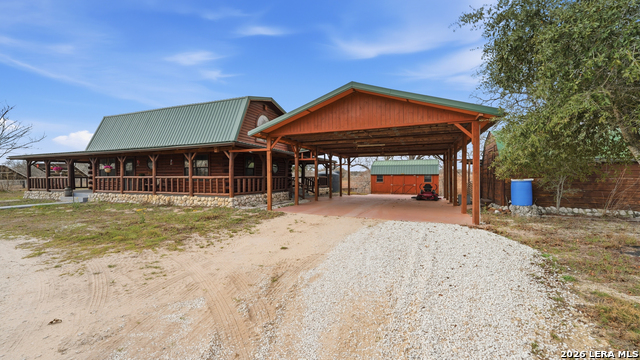
Escape to the peace and privacy of this beautiful two-bedroom, two bath log cabin nestled on 5.28 scenic acres. A wet weather creek winds through the property, complete with a charming bridge, adding to the natural character of this hilltop retreat. Surrounded by mature Oak trees, the home sits high on a hill and features a spacious wraparound porch - perfect for enjoying quiet mornings and Texas sunsets. A two-car attached carport provides convenient covered parking. Don't miss out on seeing the fancy chicken coop - the chickens will love it! Inside you'll find warm rustic touches and durable finishes, including ceramic and Saltillo tile flooring. The main level offers a comfortable living room, dining area, kitchen, master bedroom, and bath. The staircase accented with Aspen wood, leads to upstairs second loft and bath, creating a cozy private space for guests or family. Solid surface countertops are featured throughout, and the washer, dryer, microwave, and refrigerator all convey. This house is topped with a durable metal roof. Two storage buildings provide ample space for tools and equipment, with one having electricity. A rain catchment system supports irrigation, ensuring self-sufficiency. Whether you're looking for a full-time residence or a peaceful country getaway, this unique property offers charm, functionality, and serene surroundings.
Seller's Representative
C Akin 4 Realty LLC
Similar Listings


Schools
Walk Score

© 2026 LERA MLS. All rights reserved.
© 2026 LERA MLS. All rights reserved.
The data relating to real estate on this website comes in part from the Internet Data Exchange (IDX) Program of the LERA MLS. IDX information is provided exclusively for consumers' personal non-commercial use and may not be used for any purpose other than to identify prospective properties consumers may be interested in purchasing. All Information Is Deemed Reliable But Is Not Guaranteed Accurate.
LERA MLS data last updated at July 30, 2026, 8:53 PM CT
Real Estate IDX Powered by iHomefinder