
113 MORGAN, DALE, TX 78616
Homes for sale in Dale.
Homes for sale in 78616.
List Price$465,000
113 Morgan
Dale, TX 78616
Listing #1912792
3
Bedrooms
2 full
Bathrooms
1,992
Square Feet
House
Type
About This Property
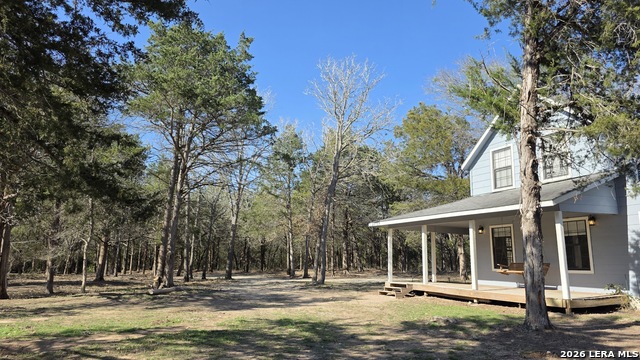
* $5,000 TOWARDS CLOSING COSTS!* Experience the peaceful rhythm of country living on 7.5 acres with easy access to Austin & San Antonio. This charming 2-story home features 3 bedrooms, 2.5 baths, primary suite on the main level. Inside, you'll find a spacious living area with stained concrete floors, a formal dining room, breakfast nook, and warm, inviting spaces throughout. Step outside to the expansive wraparound porch-the perfect place to unwind with a cold lemonade after a day of tending your garden, caring for your animals, or simply enjoying the Texas sunset. The land is a mix of shaded woods and open pasture, offering endless opportunities for gardening, livestock, or recreation. Additional features include an 18x40 workshop on slab with two overhead doors, barn/detached garage, storage building, and plenty of space to expand. 20 yard private shooting area, children's playset will convey and this home will come with a New Roof! Picture yourself enjoying morning coffee on the wraparound porch and winding down under the wide Texas skies at sunset. This peaceful country retreat is ready to welcome you home-schedule your private showing today! LOCKHART ISD
Seller's Representative
1st Choice West
Similar Listings

Schools
Walk Score

© 2026 LERA MLS. All rights reserved.
© 2026 LERA MLS. All rights reserved.
The data relating to real estate on this website comes in part from the Internet Data Exchange (IDX) Program of the LERA MLS. IDX information is provided exclusively for consumers' personal non-commercial use and may not be used for any purpose other than to identify prospective properties consumers may be interested in purchasing. All Information Is Deemed Reliable But Is Not Guaranteed Accurate.
LERA MLS data last updated at August 6, 2026, 8:45 PM CT
Real Estate IDX Powered by iHomefinder