
1129 DEER FOREST DR, PIPE CREEK, TX 78063
Homes for sale in Pipe Creek.
Homes for sale in 78063.
1129 DEER FOREST DR
Pipe Creek, TX 78063
List Price$599,000



Listing #1842142
4
Bedrooms
2 full
Bathrooms
2,630
Square Feet
House
Type
About This Property
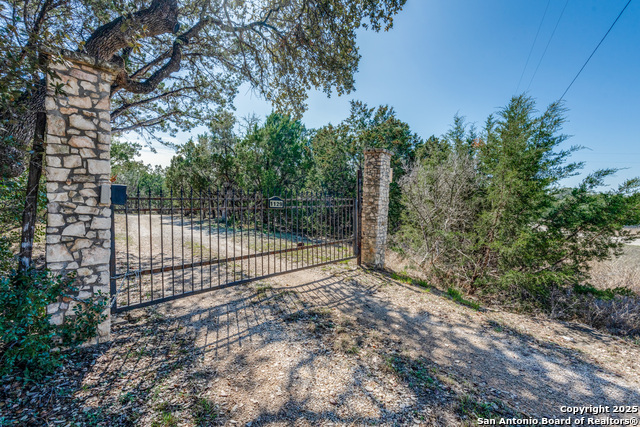
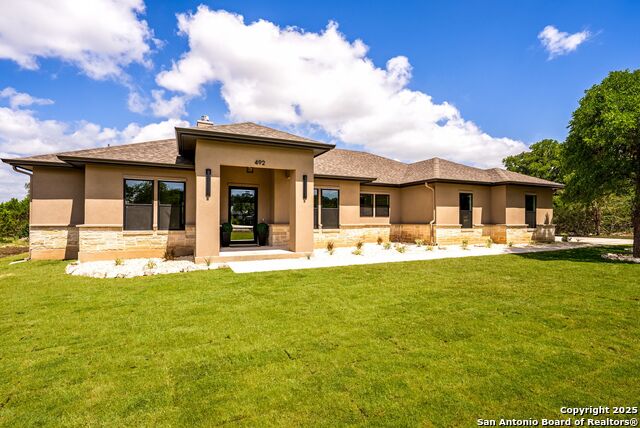
NO RESTRICTIONS! Great opportunity to own two, very private, 4 sided rock homes sitting on 5.2 acres. The first home is a 2630 sqft 4/2 home with a large island kitchen, double ovens, family room with a wood burning stove, formal dining and eat in kitchen. The second home is 1944 sqft 3/2 home with a formal living room, a large vaulted family room with a wood burning stove and a nice dining room. Both homes need a little TLC (ie paint, etc). There is a 30x38 cinder block work shop on a slab with an unfinished 1/2 bath. The water well is shared with these 2 homes. Come and make this YOUR home!
Listing Courtesy of Vicki Morgan, Keller Williams Boerne (210) 394-3194
Property Features
Location Information
County
Bandera
MLS Area
2400
Neighborhood Amenities
None
Subdivision
NOT IN DEFINED SUBDIVISION
Interior Features
Room Dimensions
Dining: 12x18, Living: 17x19, Kitchen: 12x15, MasterBR: 12x19, BR2: 11x16, BR3: 12x14, BR4: 12x12
Fireplace Description
Not Applicable
Interior
One Living Area, Separate Dining Room, Eat-In Kitchen, Two Eating Areas, Island Kitchen, Shop, Utility Room Inside, Secondary Bedroom Down, 1st Floor Lvl/No Steps, All Bedrooms Downstairs, Laundry Main Level
Heating
Central
Master Bedroom Description
DownStairs, Full Bath
Heating Fuel
Electric
Master Bathroom Description
Shower Only, Double Vanity
Cooling
One Central
Has Dining Room
Yes
Floors
Ceramic Tile
Has Family Room
Yes
Accessibility
No Carpet, No Steps Down, No Stairs, First Floor Bath
Exterior Features
Style
One Story, Ranch
Water / Sewer
Private Well
Construction
Pre-Owned
Parking Description
None/Not Applicable
Exterior
Patio Slab, Mature Trees, Detached Quarters, Additional Dwelling, Wire Fence, Workshop
Pool/Spa Description
None
Manufacturer
unknown
Lot Size
5.2
Foundation
Slab
Lot Description
County VIew, 2 - 5 Acres
Roof
Composition
Is One Story
Yes
School
School District
Bandera Isd
Jr. High School
Bandera
Elementary School
Alkek
High School
Bandera
Additional Information
Proposed Terms
Conventional, Cash
Year Built
1987
Property Type
SFR
Status
Active
Property SubType
Single Family Detached
Similar Listings


Mortgage Calculator
$2,796
per month
30 Year Fixed. 3.52% Interest Rate.
Principal + Interest
$2,158
Monthly Tax
$499
Monthly Insurance
$139
yrs
%
$
$
Based on a fully amortized fixed rate loan. Ask your agent for the tax rates in your area. Insurance estimate is based on an average cost, your final premium cost will be determined by the type of coverage you select. This program only provides an estimate.
Schools
Walk Score
Real Estate IDX Powered by iHomefinder