
1127 OLYMPIC CLUB, SAN ANTONIO, TX 78240
Homes for sale in San Antonio.
Homes for sale in 78240.
1127 Olympic Club
San Antonio, TX 78240
List Price$489,900



Listing #1873952
3
Bedrooms
2 full, 1 partial
Bathrooms
2,815
Square Feet
House
Type
About This Property
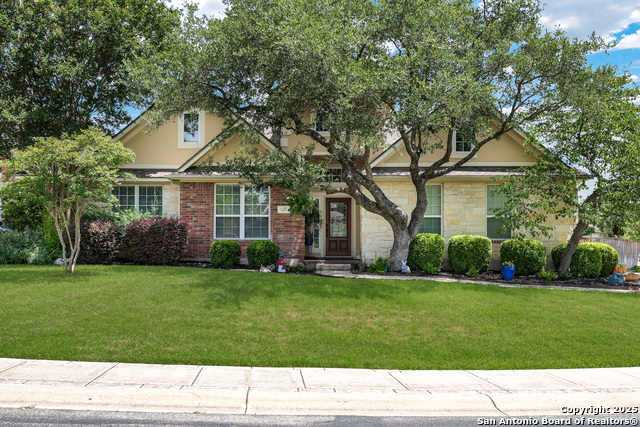
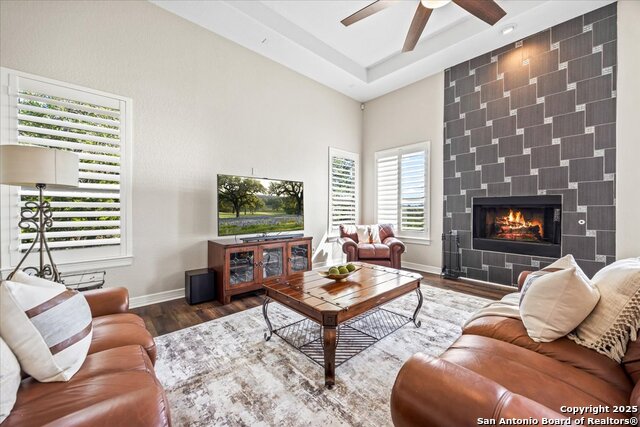
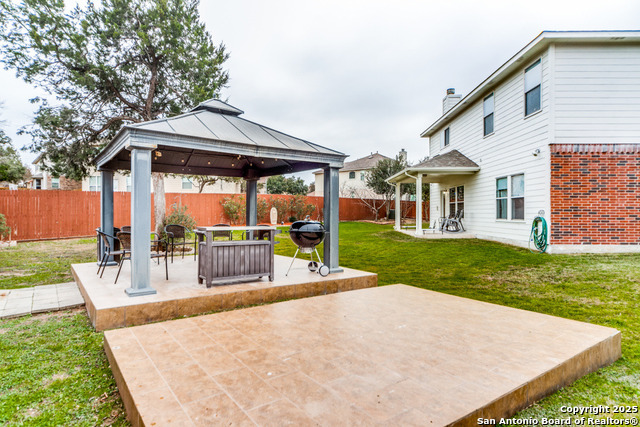
This house looks like a model home! It's stunning and move-in ready, with lots of beautiful upgrades. A very rare one-story 3-bedroom plus an office, and all rooms are enhanced by tall ceilings and impressive easy-care flooring. It has an open floor plan with hardwood floors. A chef's delight of a kitchen, with beautiful granite countertops and high-end features, roomy stainless-steel appliances, including gas cooking, oven, and a microwave. The cozy fireplace in the living room with surround sound makes you want to sit and relax, plus an awesome master bedroom and master bath with a Jacuzzi tub, a separate shower, and a large master closet. The private backyard on a corner lot has a great deck with an awesome yard. The side entry garage is a very nice touch as well.
Listing Courtesy of Daniel Kubinski, Crowned Eagle Realty (210) 426-3000
Property Features
Location Information
County
Bexar
MLS Area
1803
Neighborhood Amenities
Controlled Access, Pool, Tennis, Park/Playground, Jogg
Subdivision
Links At Canyon Springs
Interior Features
Room Dimensions
Dining: 12x15, Living: 17x22, Kitchen: 14x16, MasterBR: 18x20, BR2: 12x11, BR3: 12x11
Has Family Room
Yes
Interior
Two Living Area
Fireplace Description
One, Living Room, Gas, Stone/Rock/Brick
Master Bedroom Description
Split
Heating
Central
Master Bathroom Description
Tub/Shower Separate, Double Vanity
Heating Fuel
Natural Gas
1/2 Baths
1
Cooling
One Central
Has Dining Room
Yes
Floors
Ceramic Tile, Wood
Exterior Features
Style
One Story
Electric Supplier
CPS Energy
Construction
Pre-Owned
Parking Description
Two Car Garage
Exterior
Patio Slab, Covered Patio, Deck/Balcony, Privacy Fence, Sprinkler System, Double Pane Windows, Has Gutters, Mature Trees
Has Garage
Yes
Manufacturer
Ryland
Garage Spaces
2
Foundation
Slab
Pool/Spa Description
None
Roof
Heavy Composition
Lot Size
0.26
Water / Sewer
Water System
Lot Description
Corner
Sewer Supplier
Saws
Is One Story
Yes
Water Supplier
Saws
School
School District
North East I.S.D.
Jr. High School
Barbara Bush
Elementary School
Tuscany Heights
High School
Ronald Reagan
Additional Information
Proposed Terms
Conventional, FHA, VA
Status
Active Option
Property Type
SFR
Is Short Sale
No
Property SubType
Single Family Detached
HOA Fee
$150
Year Built
2005
HOA Frequency
Quarterly
Similar Listings

Mortgage Calculator
$2,287
per month
30 Year Fixed. 3.52% Interest Rate.
Principal + Interest
$1,765
Monthly Tax
$408
Monthly Insurance
$114
yrs
%
$
$
Based on a fully amortized fixed rate loan. Ask your agent for the tax rates in your area. Insurance estimate is based on an average cost, your final premium cost will be determined by the type of coverage you select. This program only provides an estimate.
Schools
Walk Score
Real Estate IDX Powered by iHomefinder