
1126 PASO HONDO, SAN ANTONIO, TX 78202
Homes for sale in San Antonio.
Homes for sale in 78202.
1126 Paso Hondo
San Antonio, TX 78202
List Price$325,000


Listing #1898282
3
Bedrooms
2 full
Bathrooms
1,600
Square Feet
House
Type
About This Property
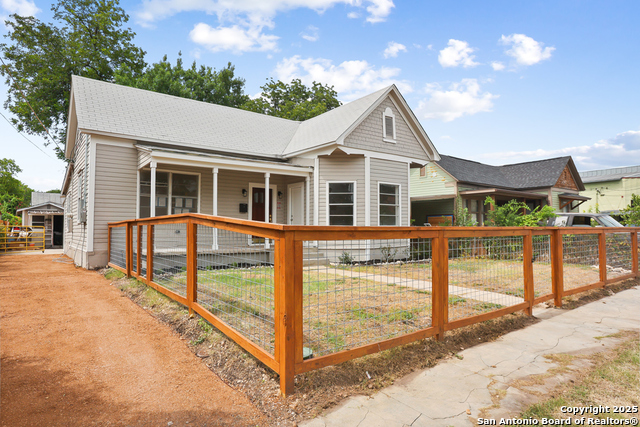
Stunning Modern Oasis in Downtown: Your Dream Home Awaits! Welcome to your brand-new sanctuary nestled in the vibrant heart of downtown. This exquisite 3-bedroom, 2-bathroom home spans a generous 1,700 square feet and offers a perfect blend of modern elegance and urban convenience. Located just 5 minutes from the iconic AT&T Frost Bank Center, 7 minutes to the breathtaking Tower of the Americas, and a mere 8 minutes to the bustling Pearl district, this property ensures you are always at the center of all the excitement and amenities downtown has to offer. Step inside and be captivated by the spacious open floorplan that is ideal for both entertaining guests and enjoying quiet family evenings. The high ceilings lend an airy, expansive feel throughout the home, enhancing its modern aesthetic. Each large bedroom is designed to be a private retreat, providing ample space for relaxation and personal style. The heart of this home is undoubtedly its stunning kitchen, featuring a sophisticated quartz waterfall island that not only serves as a functional workspace but also as a striking centerpiece for gatherings. Whether you're a culinary enthusiast or enjoy casual dining, this space is sure to inspire. Don't miss your chance to own this spectacular modern home where style meets convenience. Schedule your private tour today and experience downtown living at its finest!
Listing Courtesy of Eric Martinez, HEMISFAIR REALTY LLC (210) 848-5522
Property Features
Location Information
County
Bexar
MLS Area
1200
Neighborhood Amenities
Park/Playground, Basketball Court
Subdivision
E. HOUSTON SO. TO HEDGES(SA)
Interior Features
Room Dimensions
Living: 18x12, Kitchen: 15x12, MasterBR: 15x15, BR2: 13x13, BR3: 13x12
Fireplace Description
Not Applicable
Interior
One Living Area, Liv/Din Combo, Island Kitchen
Heating
Central
Master Bedroom Description
Ceiling Fan, Full Bath
Heating Fuel
Electric
Master Bathroom Description
Shower Only, Double Vanity
Cooling
One Central
Has Dining Room
Yes
Floors
Ceramic Tile, Vinyl
Has Family Room
Yes
Exterior Features
Style
One Story, Contemporary
Sewer Supplier
SAWS
Is New Construction
Yes
Water Supplier
SAWS
Construction
New
Electric Supplier
CPS
Manufacturer
RIGAL CUSTOM HOMES
Parking Description
None/Not Applicable
Foundation
Slab
Pool/Spa Description
None
Roof
Composition
Lot Size
0.144
Water / Sewer
Water System, Sewer System
Is One Story
Yes
School
School District
San Antonio I.S.D.
Jr. High School
Call District
Elementary School
Call District
High School
Call District
Additional Information
Proposed Terms
Conventional, FHA, VA, Cash, Investors OK
Year Built
2025
Property Type
SFR
Status
Active
Property SubType
Single Family Detached
Is Short Sale
No
Similar Listings




Mortgage Calculator
$1,516
per month
30 Year Fixed. 3.52% Interest Rate.
Principal + Interest
$1,171
Monthly Tax
$270
Monthly Insurance
$75
yrs
%
$
$
Based on a fully amortized fixed rate loan. Ask your agent for the tax rates in your area. Insurance estimate is based on an average cost, your final premium cost will be determined by the type of coverage you select. This program only provides an estimate.
Schools
Walk Score
Real Estate IDX Powered by iHomefinder