
11235 LONG RIDER, SAN ANTONIO, TX 78254
Homes for sale in San Antonio.
Homes for sale in 78254.
List Price$298,000
11235 Long Rider
San Antonio, TX 78254

Listing #1942332
3
Bedrooms
2 full, 1 partial
Bathrooms
1,804
Square Feet
House
Type
About This Property
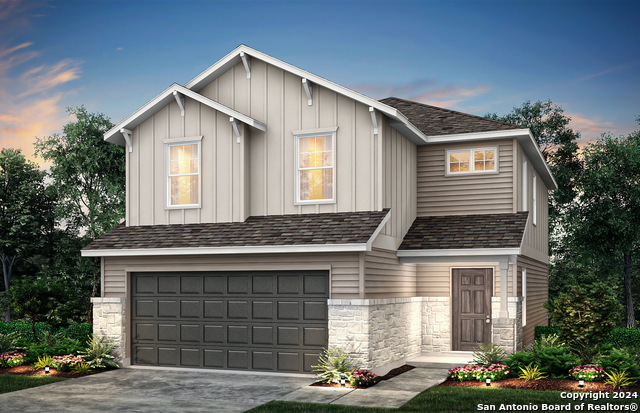
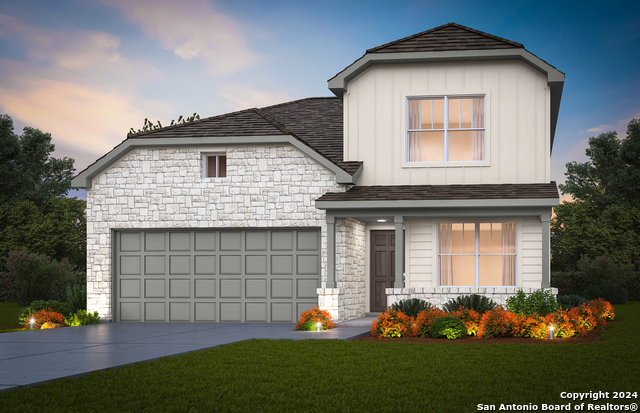
Beautifully maintained two-story home offering a bright, open-concept layout and stylish finishes throughout! The inviting living area features abundant natural light, modern ceiling fans, and a seamless flow into the dining space and kitchen-perfect for everyday living and entertaining. The kitchen boasts rich cabinetry, granite countertops, and plenty of prep and storage space. Upstairs, you'll find spacious bedrooms and a versatile layout to fit your needs. Neutral tones and tile flooring on the main level create a clean, contemporary feel ready for your personal touch. Step outside to enjoy the covered patio and pergola overlooking a lush, low-maintenance backyard-ideal for relaxing, hosting gatherings, or enjoying quiet evenings at home. The fully fenced yard offers privacy and room to play. With great curb appeal, a well-designed floor plan, and inviting indoor-outdoor living spaces, this home is move-in ready and waiting for its next owner!
Seller's Representative
Keller Williams Legacy
Similar Listings



Schools
Walk Score

© 2026 LERA MLS. All rights reserved.
© 2026 LERA MLS. All rights reserved.
The data relating to real estate on this website comes in part from the Internet Data Exchange (IDX) Program of the LERA MLS. IDX information is provided exclusively for consumers' personal non-commercial use and may not be used for any purpose other than to identify prospective properties consumers may be interested in purchasing. All Information Is Deemed Reliable But Is Not Guaranteed Accurate.
LERA MLS data last updated at July 27, 2026, 9:35 AM CT
Real Estate IDX Powered by iHomefinder