
1122 GARRATY, TERRELL HILLS, TX 78209
Homes for sale in Terrell Hills.
Homes for sale in 78209.
1122 Garraty
Terrell Hills, TX 78209
List Price$337,000


Listing #1882148
2
Bedrooms
2 full
Bathrooms
1,218
Square Feet
House
Type
About This Property
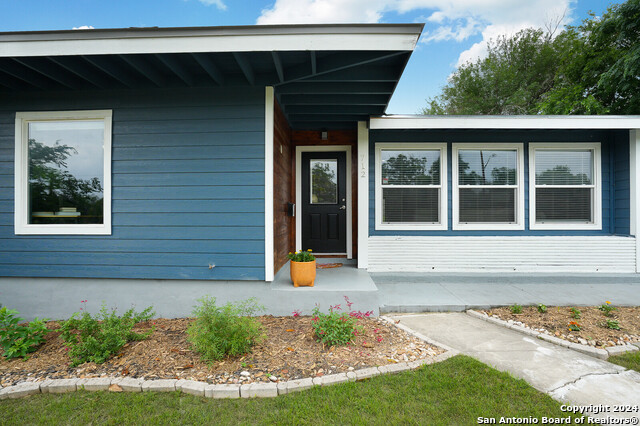
ENERGY-efficient gem in Terrell Hills near Fort Sam Houston minutes from Downtown and The Pearl. This beautifully maintained property features an array of upgrades designed for comfort, efficiency and low utility cost. Equipped with 26 PAID solar panels and enrolled in CPS'S buyback program, this home enjoys electric bills that are very low year round with the exception of maybe 2 months of the winter. Additional energy -saving features include double-pane windows, custom solar screens, a white reflective roof, blown- in attic insulation, and a high efficiency HVAC system with built-in UV air purification. inside you'll find a chef-style kitchen with custom cabinets,quartz counters, and convection ovens. Culligan water softener system and Reverse Osmosis drinking water system. Renovated baths, refinished wood floors, new siding and custom porch. Near neighborhood park, shopping, schools, airport and easy access to highways.
Listing Courtesy of Melody Yancelson, Main Street Properties (210) 473-9295
Property Features
Location Information
County
Bexar
MLS Area
1300
Map Code
583F6
Subdivision
TERRELL HILLS
Neighborhood Amenities
Park/Playground, BBQ/Grill
Interior Features
Room Dimensions
Dining: 14x10, Living: 18x13, Kitchen: 14x10, MasterBR: 14x12, BR2: 15x13
Fireplace Description
Not Applicable
Interior
Liv/Din Combo, Study/Library, Cable TV Available, High Speed Internet, All Bedrooms Downstairs, Laundry Main Level, Telephone, Attic - Access only, Attic - Pull Down Stairs
Heating
Heat Pump
Master Bedroom Description
DownStairs
Heating Fuel
Natural Gas
Master Bathroom Description
Tub/Shower Combo, Single Vanity
Cooling
Heat Pump
Has Dining Room
Yes
Floors
Ceramic Tile, Wood
Has Family Room
Yes
Accessibility
Ext Door Opening 36"+, Doors-Pocket, Doors-Swing-In,
Exterior Features
Style
One Story, Contemporary
Electric Supplier
CPS
Construction
Pre-Owned
Parking Description
One Car Garage, Detached
Exterior
Chain Link Fence, Double Pane Windows, Solar Screens, Has Gutters, Mature Trees, Screened Porch
Has Garage
Yes
Manufacturer
UNKNOWN
Garage Spaces
1
Roof
Composition
Pool/Spa Description
None
Water / Sewer
Water System, Sewer System, City
Lot Size
0.276
Sewer Supplier
SAWS
Lot Description
Level
Water Supplier
SAWS
Is One Story
Yes
School
School District
North East I.S.D.
Jr. High School
Garner
Elementary School
Wilshire
High School
Macarthur
Additional Information
Proposed Terms
Conventional, FHA, VA, Cash
Status
New
Property Type
SFR
Is Short Sale
No
Property SubType
Single Family Detached
Miscellaneous
School Bus, As-Is
Year Built
1950
Similar Listings


Mortgage Calculator
$1,572
per month
30 Year Fixed. 3.52% Interest Rate.
Principal + Interest
$1,214
Monthly Tax
$280
Monthly Insurance
$78
yrs
%
$
$
Based on a fully amortized fixed rate loan. Ask your agent for the tax rates in your area. Insurance estimate is based on an average cost, your final premium cost will be determined by the type of coverage you select. This program only provides an estimate.
Schools
Walk Score
Real Estate IDX Powered by iHomefinder