
112 TRAVERTINE LN, CASTLE HILLS, TX 78213
Homes for sale in Castle Hills.
Homes for sale in 78213.
112 Travertine Ln
Castle Hills, TX 78213
List Price$349,000



Listing #1921993
2
Number of Units
Multi-Unit Residential
Type
About This Property
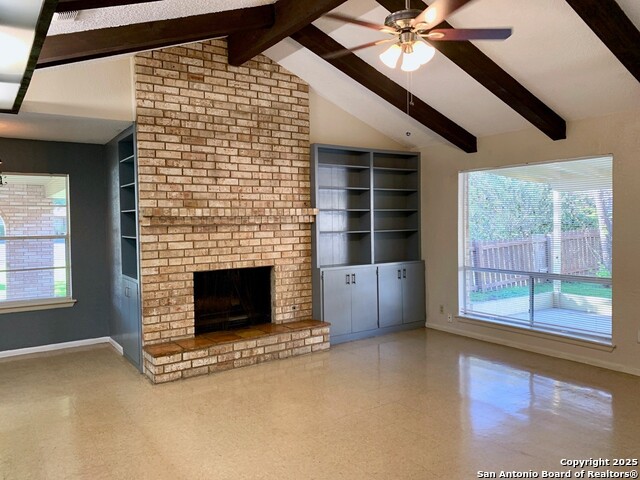
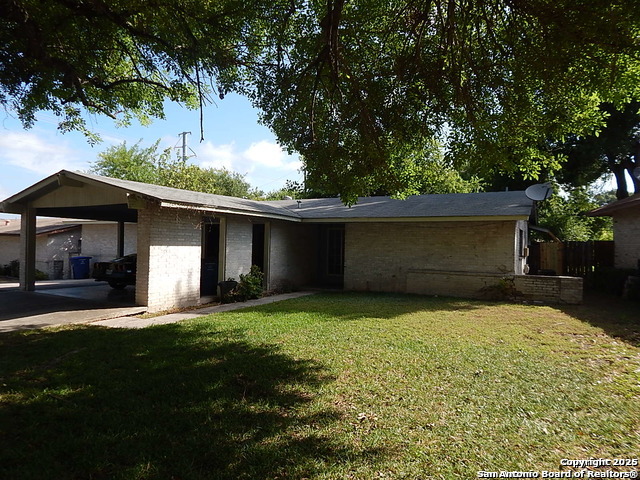
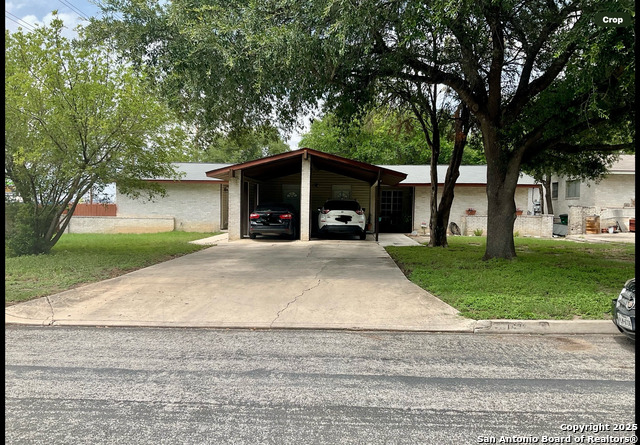
This beautifully maintained duplex is ideally located in the highly sought-after neighborhood of Castle Hills, offering the perfect blend of peaceful living and convenient access to the city. This property consists of two spacious units, one unit features three bedrooms and two bathrooms, while the other offers two bedrooms and two bathrooms. Both units are designed with impressive high beam ceilings and inviting fireplaces, creating a warm and open atmosphere. Each unit includes a covered patio and open floor plans, providing comfortable spaces for relaxation and entertaining. The interiors feature a combination of tile and vinyl plank flooring, ensuring durability and easy maintenance. Modern HVAC systems with gas heat deliver year-round comfort. Residents will appreciate the convenience of two-car carports for each unit and the inclusion of washer and dryer connections. The entire duplex offers a generous total living area of 2,572 square feet. The duplex is within walking distance to an elementary school and the Legacy of Educational Excellence High School, making it an ideal choice for families. Its layout and location also make it perfect for owners who wish to reside in one unit while renting out the other. Pictures were taken in 2019 on one unit and 2021 on the other when vacant.
Listing Courtesy of Richard Specia, Phyllis Browning Company (210) 771-1016
Property Features
Location Information
County
Bexar
Subdivision
CASTLE HILLS
MLS Area
0900
Interior Features
Heating
Central, 2 Units
Unit 2 Features
Bedrooms: 3, FullBaths: 2, HalfBaths: 0
Heating Fuel
Natural Gas
Unit 3 Features
Bedrooms: , FullBaths: , HalfBaths:
Cooling
Two Central
Unit 4 Features
Bedrooms: , FullBaths: , HalfBaths:
Floors
Ceramic Tile, Vinyl
Total Number of Units
2
Unit 1 Features
Bedrooms: 2, FullBaths: 2, HalfBaths: 0
Accessibility
2+ Access Exits, Ext Door Opening 36"+, Entry Slope
Exterior Features
Exterior
Patio Slab, Covered Patio, Cable TV Available, Level
Sewer Supplier
SAWS
Siding
Brick, 4 Sides Masonry, Siding
Water Supplier
SAWS
Builder
unknown
Electric Supplier
CPS
Foundation
Slab
Lot Size
0.478
Roof
Composition
Zoning
MULTI-FAMILY
Water / Sewer
City
School
School District
North East I.S.D.
Jr. High School
Nimitz
Elementary School
Jackson Keller
High School
Lee
Additional Information
Property Type
RI
Status
New
Year Built
1969
Miscellaneous
City Bus
None
Gross Annual Income
32,100
Similar Listings

Mortgage Calculator
$1,628
per month
30 Year Fixed. 3.52% Interest Rate.
Principal + Interest
$1,257
Monthly Tax
$290
Monthly Insurance
$81
yrs
%
$
$
Based on a fully amortized fixed rate loan. Ask your agent for the tax rates in your area. Insurance estimate is based on an average cost, your final premium cost will be determined by the type of coverage you select. This program only provides an estimate.
Schools
Walk Score

© 2025 LERA MLS. All rights reserved.
© 2025 LERA MLS. All rights reserved.
The data relating to real estate on this website comes in part from the Internet Data Exchange (IDX) Program of the LERA MLS. IDX information is provided exclusively for consumers' personal non-commercial use and may not be used for any purpose other than to identify prospective properties consumers may be interested in purchasing. All Information Is Deemed Reliable But Is Not Guaranteed Accurate.
LERA MLS data last updated at November 13, 2025, 3:57 PM CT
Real Estate IDX Powered by iHomefinder