
112 CHINKAPIN, BOERNE, TX 78006
Homes for sale in Boerne.
Homes for sale in 78006.
112 Chinkapin
Boerne, TX 78006
List Price$1,500,000



Listing #1856514
3
Bedrooms
3 full, 2 partial
Bathrooms
2,683
Square Feet
House
Type
About This Property
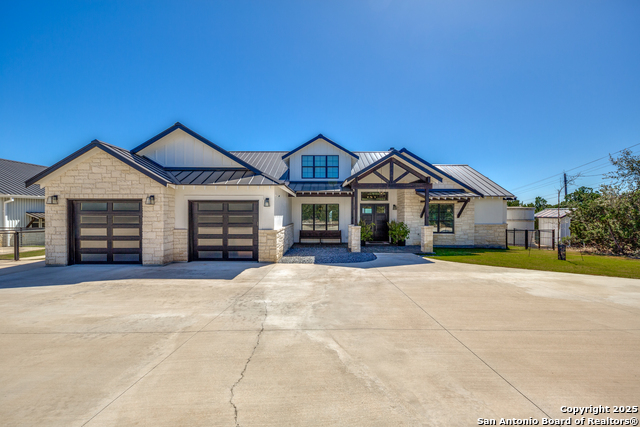
Welcome to the Hill Country, this home exemplifies refined taste and sophisticated living. As you step inside, you are greeted by an inviting foyer that sets the tone. You can see the outdoor living space, pool, as well as the living area and gourmet kitchen equipped with top-of-the-line appliances, custom cabinetry, and a generous island perfect for both culinary endeavors and casual gatherings. The spacious, open-concept living area is adorned with high ceilings and large windows, allowing natural light to flood the space and create a warm, welcoming atmosphere. Retreat to the luxurious master suite, where tranquility reigns. This private oasis offers a spa-like ensuite bathroom complete with a soaking tub, dual vanities, and a spacious walk-in shower. Each additional bedroom features ample space, tasteful decor, and easy access to beautifully designed bathrooms. Step outside to discover a meticulously landscaped yard, ideal for entertaining or enjoying quiet moments with nature. The outdoor living space, complete with covered patio, fireplace, and outdoor kitchen invites you to experience the beauty of outdoor relaxation. Imagine hosting barbecues, celebrating milestones, or simply enjoying a cup of coffee while soaking in the stunning scenery that surrounds you. With ample space for recreation and relaxation, this property is designed for those who cherish both comfort and the great outdoors. Experience the tranquility of hilltop living, where every day feels like a getaway. Oversized 2 car garage, 1520 sq ft. workshop with half bath, that matches the house design.
Listing Courtesy of Courtney Pfeiffer, Keller Williams Boerne (210) 274-5975
Property Features
Location Information
County
Kendall
MLS Area
2504
Neighborhood Amenities
None
Subdivision
INDIAN SPRINGS
Interior Features
Room Dimensions
Living: 22x23, Kitchen: 18x20, MasterBR: 16x16, BR2: 13x12, BR3: 13x12
Has Family Room
Yes
Interior
One Living Area, Eat-In Kitchen, Island Kitchen, Walk-In Pantry, Study/Library, Utility Room Inside, 1st Floor Lvl/No Steps, High Ceilings, Open Floor Plan, All Bedrooms Downstairs
Fireplace Description
Living Room, Wood Burning, Other
Master Bedroom Description
Split, Outside Access
Heating
Central, Heat Pump
Master Bathroom Description
Tub/Shower Separate, Double Vanity
Heating Fuel
Electric
1/2 Baths
2
Cooling
Two Central
Has Dining Room
Yes
Floors
Ceramic Tile
Exterior Features
Style
One Story
Electric Supplier
Bandera
Construction
Pre-Owned
Parking Description
Two Car Garage, Attached
Exterior
Covered Patio, Bar-B-Que Pit/Grill, Wrought Iron Fence, Sprinkler System, Double Pane Windows, Has Gutters, Mature Trees
Has Garage
Yes
Manufacturer
OWNER
Garage Spaces
2
Foundation
Slab
Has a Pool
Yes
Roof
Metal
Pool/Spa Description
In Ground Pool
Water / Sewer
Private Well, Septic
Lot Size
3.967
Sewer Supplier
Septic
Lot Description
Bluff View, County VIew, 2 - 5 Acres, Mature Trees (ext feat), Gently Rolling, Sloping
Water Supplier
Well
Is One Story
Yes
School
School District
Boerne
Jr. High School
Boerne Middle N
Elementary School
Fabra
High School
Boerne
Additional Information
Proposed Terms
Conventional, Cash
Is Short Sale
No
Property Type
SFR
HOA Fee
$150
Property SubType
Single Family Detached
HOA Frequency
Annually
Year Built
2018
Miscellaneous
Virtual Tour
Status
Active
Similar Listings



Mortgage Calculator
$7,005
per month
30 Year Fixed. 3.52% Interest Rate.
Principal + Interest
$5,405
Monthly Tax
$1,250
Monthly Insurance
$350
yrs
%
$
$
Based on a fully amortized fixed rate loan. Ask your agent for the tax rates in your area. Insurance estimate is based on an average cost, your final premium cost will be determined by the type of coverage you select. This program only provides an estimate.
Schools
Walk Score

© 2025 LERA MLS. All rights reserved.
© 2025 LERA MLS. All rights reserved.
The data relating to real estate on this website comes in part from the Internet Data Exchange (IDX) Program of the LERA MLS. IDX information is provided exclusively for consumers' personal non-commercial use and may not be used for any purpose other than to identify prospective properties consumers may be interested in purchasing. All Information Is Deemed Reliable But Is Not Guaranteed Accurate.
LERA MLS data last updated at November 29, 2025, 9:31 AM CT
Real Estate IDX Powered by iHomefinder