
1107 MOUNT RIGA, SAN ANTONIO, TX 78213
Homes for sale in San Antonio.
Homes for sale in 78213.
List Price$375,000
1107 MOUNT RIGA
San Antonio, TX 78213

Listing #1828144
5
Bedrooms
2 full, 1 partial
Bathrooms
2,240
Square Feet
House
Type
About This Property
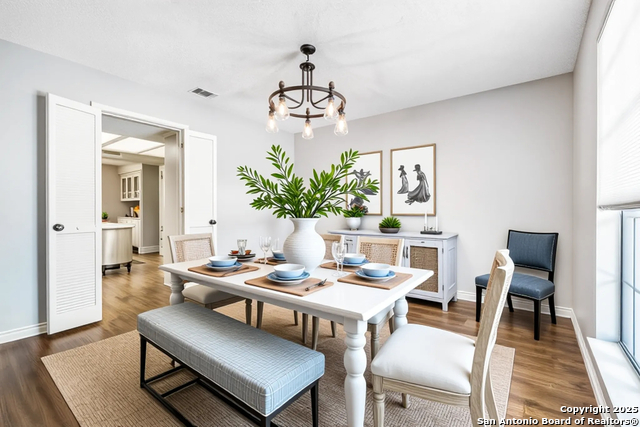
Welcome to this charming, character-filled home perfectly situated on a spacious lot in a central location. With tile and vinyl plank "wood" flooring throughout, this residence combines timeless elegance with updates. Lots of privacy is offered at the entry of the home. A warm and inviting dining room featuring a stylish chandelier, custom built-ins, and classic chair rail molding, an ideal setting for hosting unforgettable dinners and special occasions. The main level features a spacious primary bedroom suite with dual closets and an en-suite bathroom boasting a jetted soaking tub, walk-in shower, makeup vanity, and large counter space. A versatile bonus room, separated by an arched pass-through, can serve as a cozy sitting area or home office, both sections enhanced by ceiling fans and crown molding. A convenient half-bath is located off the entry hall. The living room impresses with its floor-to-ceiling fireplace framed by built-ins, seamlessly flowing into the kitchen featuring a breakfast nook and open shelving. This creates a comfortable lifestyle with the kitchen flowing into the main living space. A nearby laundry room ensures added convenience for grocery drop off, access to the oversized garage. Upstairs, four generously sized secondary bedrooms, each with ceiling fans, provide ample space for all. A secondary bathroom with a double vanity completes the upper level. Having no carpet is a huge plus. Step outside to your private backyard retreat, where a patio and multi-level deck invite outdoor entertaining or relaxing with the backdrop of mature trees. The roof has been elevated/pitched so it is no longer flat or gravel. You will appreciate the approx. 70 SF shed for storage. This home is a true haven of comfort and style, ready to welcome its next chapter.
Seller's Representative
M. Stagers Realty Partners
Similar Listings


Schools
Walk Score

© 2026 LERA MLS. All rights reserved.
© 2026 LERA MLS. All rights reserved.
The data relating to real estate on this website comes in part from the Internet Data Exchange (IDX) Program of the LERA MLS. IDX information is provided exclusively for consumers' personal non-commercial use and may not be used for any purpose other than to identify prospective properties consumers may be interested in purchasing. All Information Is Deemed Reliable But Is Not Guaranteed Accurate.
LERA MLS data last updated at June 12, 2026, 4:05 PM CT
Real Estate IDX Powered by iHomefinder