
11005 GENEVA SOUND, SAN ANTONIO, TX 78254
Homes for sale in San Antonio.
Homes for sale in 78254.
List Price$279,990
11005 Geneva Sound
San Antonio, TX 78254
Listing #1962310
4
Bedrooms
2 full
Bathrooms
2,308
Square Feet
House
Type
About This Property
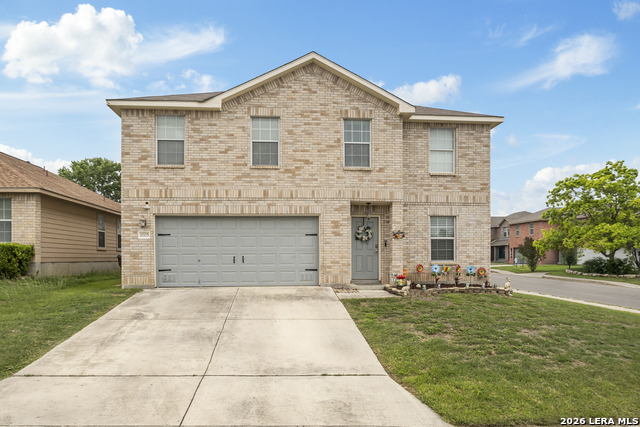
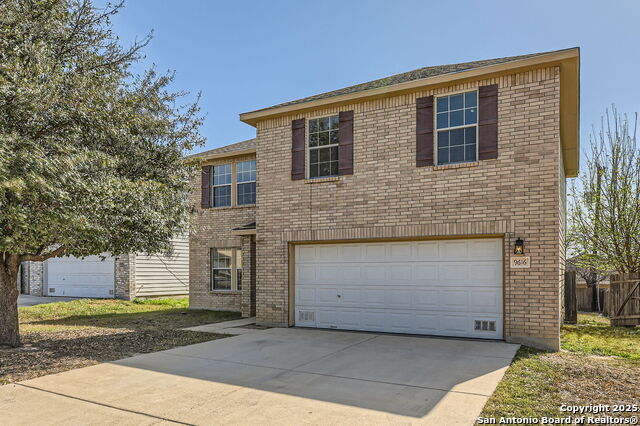
Beautiful 2-story brick home situated on a corner lot offering plenty of space inside and out! This 4-bedroom, 2-bath home in San Antonio features a spacious open-concept layout with a large living room that flows seamlessly into the kitchen, creating the perfect space for entertaining and everyday living. The kitchen is equipped with stainless steel appliances, ample cabinet and countertop space, and overlooks the main living area. The large master retreat offers a private bonus room that is perfect for a nursery, craft room, study, or additional sitting area. Secondary bedrooms are well-sized with flexibility for guests, office space, or hobbies. The HVAC system was replaced in 2022, adding peace of mind and improved energy efficiency. Step outside to enjoy the oversized backyard featuring a large stone patio, mature tree, and plenty of room for outdoor gatherings, play, or relaxation. Conveniently located near shopping, dining, schools, and major highways, this home combines comfort, functionality, and a great location.
Seller's Representative
eXp Realty
Similar Listings
Schools
Walk Score

© 2026 LERA MLS. All rights reserved.
© 2026 LERA MLS. All rights reserved.
The data relating to real estate on this website comes in part from the Internet Data Exchange (IDX) Program of the LERA MLS. IDX information is provided exclusively for consumers' personal non-commercial use and may not be used for any purpose other than to identify prospective properties consumers may be interested in purchasing. All Information Is Deemed Reliable But Is Not Guaranteed Accurate.
LERA MLS data last updated at June 23, 2026, 1:48 PM CT
Real Estate IDX Powered by iHomefinder