
110 CR 3829, SAN ANTONIO, TX 78253
Homes for sale in San Antonio.
Homes for sale in 78253.
List Price$475,000
110 CR 3829
San Antonio, TX 78253

Listing #1968770
4
Bedrooms
3 full
Bathrooms
2,196
Square Feet
House
Type
About This Property
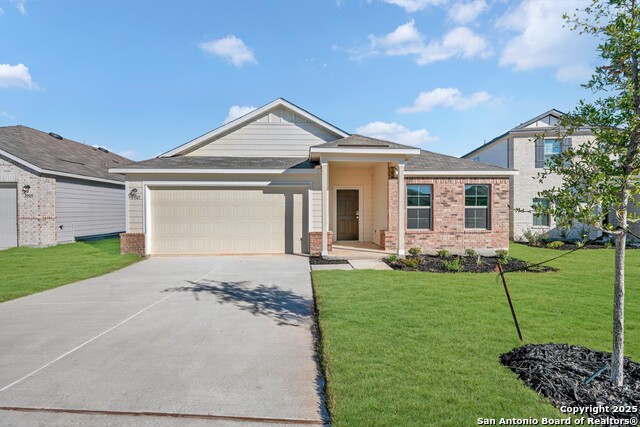
Escape the pace of the city and discover a lifestyle defined by space, comfort, and thoughtful design in this stunning, custom-built retreat. Situated on a sprawling .78-acre homesite, this four-bedroom sanctuary offers a rare harmony of privacy and togetherness. The brilliant, versatile layout includes a dedicated mother-in-law suite, providing the perfect solution for multi-generational living or an expansive guest space. At the heart of the home, a chef-inspired kitchen awaits, boasting custom cabinetry and a generous-sized island, open to the living area, that makes every meal a celebration. The primary suite is a true escape from the world, featuring elegant tray ceilings with ambient LED lighting and a spa-inspired walk-in shower with a built-in seat. Beyond the interior, your private backyard paradise is designed for endless memory-making; from refreshing dips in the pool to cozy evenings gathered around the fire pit or hosting a sunset barbecue while relaxing under the covered patio. This property isn't just a place to live-it is a rare opportunity to secure a quiet, sophisticated, and complete lifestyle. Don't let this slice of serenity slip away.
Seller's Representative
eXp Realty
Similar Listings



Schools
Walk Score

© 2026 LERA MLS. All rights reserved.
© 2026 LERA MLS. All rights reserved.
The data relating to real estate on this website comes in part from the Internet Data Exchange (IDX) Program of the LERA MLS. IDX information is provided exclusively for consumers' personal non-commercial use and may not be used for any purpose other than to identify prospective properties consumers may be interested in purchasing. All Information Is Deemed Reliable But Is Not Guaranteed Accurate.
LERA MLS data last updated at June 27, 2026, 3:46 PM CT
Real Estate IDX Powered by iHomefinder