
10715 RIMFIRE RUN, SAN ANTONIO, TX 78245
Homes for sale in San Antonio.
Homes for sale in 78245.
10715 Rimfire Run
San Antonio, TX 78245
List Price$285,000


Listing #1896751
3
Bedrooms
2 full, 1 partial
Bathrooms
2,961
Square Feet
House
Type
About This Property
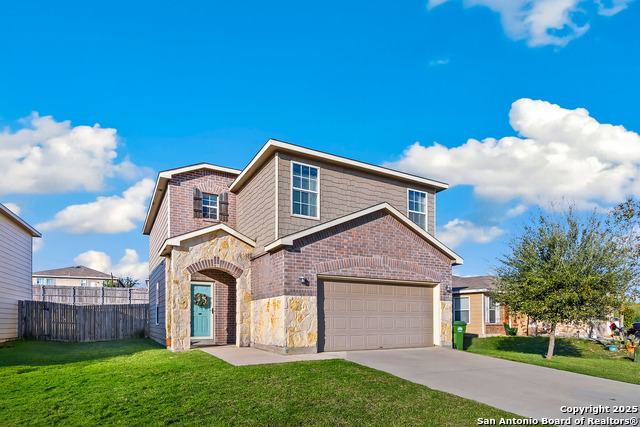
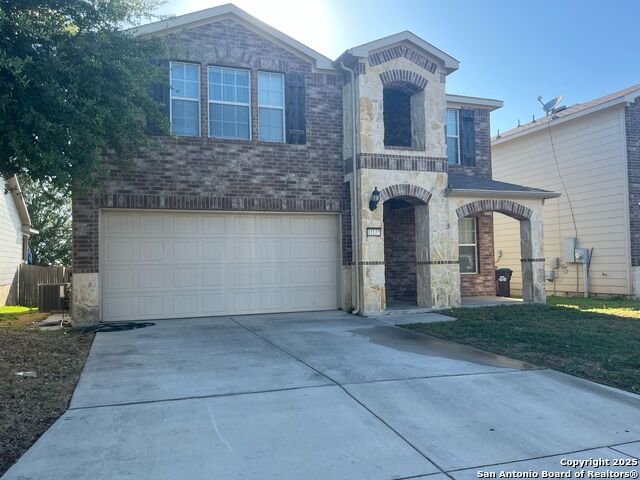
This home has had only one owner and it was a model home when purchased from the builder (Pulte Homes). The home is well kept with a long front porch. The back patio is covered with ample space for gatherings in the well manicured backyard. The mast bedroom is conveniently located downstairs. There are two living areas, one is downstairs and the other is upstairs that was used as a large movie theater room. There is a community pool and playground 3 blocks from this home. The home is located in a neighborhood outside 1604 near the intersection of 1604 and Highway 90. There is ample access to go east on 1604 toward Seaword and East on Hwy 90 toward Lackland Air force Base and dowtown.
Listing Courtesy of Wayne Ramirez, Keller Williams Heritage (210) 867-9921
Open House
Saturday, Sep 13
12:00 PM - 2:00 PM
Property Features
Location Information
County
Bexar
MLS Area
0101
Neighborhood Amenities
Pool, Park/Playground
Subdivision
HILLCREST
Interior Features
Room Dimensions
Dining: 12x11, Living: 18x16, Kitchen: 15x11, MasterBR: 17x16, BR2: 12x11, BR3: 15x11
Has Family Room
Yes
Interior
Two Living Area, Separate Dining Room, Two Eating Areas, Island Kitchen, Walk-In Pantry, Loft
Fireplace Description
One, Living Room, Wood Burning
Master Bedroom Description
DownStairs, Walk-In Closet, Ceiling Fan, Full Bath
Heating
Central
Master Bathroom Description
Tub/Shower Separate, Double Vanity, Garden Tub
Heating Fuel
Electric
1/2 Baths
1
Cooling
One Central
Has Dining Room
Yes
Floors
Carpeting, Ceramic Tile
Exterior Features
Style
Two Story, Traditional
Water Supplier
SAWS
Construction
Pre-Owned
Electric Supplier
CPS
Exterior
Patio Slab, Privacy Fence, Double Pane Windows, Mature Trees
Parking Description
Two Car Garage, Attached
Manufacturer
Pulte
Has Garage
Yes
Foundation
Slab
Garage Spaces
2
Roof
Composition
Pool/Spa Description
None
Water / Sewer
Water System, Sewer System, City
Lot Size
0.124
Sewer Supplier
SAWS
Lot Description
Mature Trees (ext feat), Level
School
School District
Southwest I.S.D.
Jr. High School
Scoby Middle School
Elementary School
Kriewald Road
High School
Southwest
Additional Information
Proposed Terms
Conventional, FHA, VA, Cash
Status
Active
Property Type
SFR
HOA Fee
$90
Property SubType
Single Family Detached
HOA Frequency
Quarterly
Year Built
2005
Miscellaneous
City Bus, Virtual Tour, Cluster Mail Box, School Bus
Similar Listings
- Active
$314,500
4 Beds
3 Baths
2,337 SqFt.
11131 Palomino Bluff
San Antonio, TX 78245
#1875679
House

Listing Courtesy of Anika Schweiger, Connect Realty.com [email protected]
- Active
$314,500
4 Beds
3 Baths
2,337 SqFt.
11131 Palomino Bluff
San Antonio, TX 78245
#1875679
House
Listing Courtesy of Anika Schweiger, Connect Realty.com [email protected]

Mortgage Calculator
$1,330
per month
30 Year Fixed. 3.52% Interest Rate.
Principal + Interest
$1,027
Monthly Tax
$237
Monthly Insurance
$66
yrs
%
$
$
Based on a fully amortized fixed rate loan. Ask your agent for the tax rates in your area. Insurance estimate is based on an average cost, your final premium cost will be determined by the type of coverage you select. This program only provides an estimate.
Schools
Walk Score
Real Estate IDX Powered by iHomefinder