
107 WICKFORD WAY, SAN ANTONIO, TX 78213
Homes for sale in San Antonio.
Homes for sale in 78213.
List Price$649,500
107 Wickford Way
San Antonio, TX 78213
Listing #1768574
5
Bedrooms
4 full, 1 partial
Bathrooms
4,001
Square Feet
House
Type
About This Property
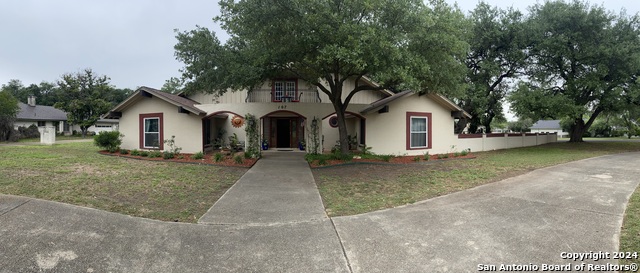
This magnificent 5 bedroom 4 1/2 bath home is nestled in the heart of Castle Hills. The fantastic open floor plan has a large family room with an oversize wood burning fireplace, formal living, dining room and eat-in kitchen. There are 2 Master Suites downstairs, 2 bedrooms upstairs and a 5th bedroom in rear of house that can be used as a maid's quarter or an office. Versal floor plan with gorgeous porcelain tile throughout and granite counter tops in the kitchen make this home a charmer. The lovely backyard patio looks out over the serene swimming pool, enlightening all with the pool slide and diving board. Circular driveway adds to the charm of your next home.
Seller's Representative
Simmonds Real Estate Inc.
Similar Listings


Schools
Walk Score

© 2026 LERA MLS. All rights reserved.
© 2026 LERA MLS. All rights reserved.
The data relating to real estate on this website comes in part from the Internet Data Exchange (IDX) Program of the LERA MLS. IDX information is provided exclusively for consumers' personal non-commercial use and may not be used for any purpose other than to identify prospective properties consumers may be interested in purchasing. All Information Is Deemed Reliable But Is Not Guaranteed Accurate.
LERA MLS data last updated at July 2, 2026, 11:51 AM CT
Real Estate IDX Powered by iHomefinder