
10510 EGREMONT, SAN ANTONIO, TX 78252
Homes for sale in San Antonio.
Homes for sale in 78252.
10510 EGREMONT
San Antonio, TX 78252
List Price$260,000
Listing #1807133
3
Bedrooms
2 full
Bathrooms
1,485
Square Feet
House
Type
About This Property
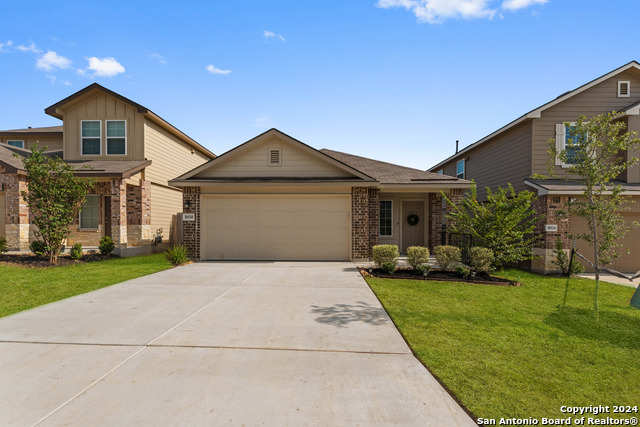
This 3-bedroom, 2-bath, 1,485 sq. ft. home features an open living and dining area that flows into a modern kitchen with granite countertops, stainless steel appliances, shaker cabinets, and a corner pantry. The primary suite includes a walk-in shower, private water closet, and spacious walk-in closet. Two additional bedrooms with flexible use and cozy carpet offer plenty of options. With full yard landscaping, irrigation, and smart home features to control lights, thermostat, and locks via your phone, this home is designed for both comfort and convenience.
Seller's Representative
Keller Williams Heritage
Similar Listings


Schools
Walk Score

© 2026 LERA MLS. All rights reserved.
© 2026 LERA MLS. All rights reserved.
The data relating to real estate on this website comes in part from the Internet Data Exchange (IDX) Program of the LERA MLS. IDX information is provided exclusively for consumers' personal non-commercial use and may not be used for any purpose other than to identify prospective properties consumers may be interested in purchasing. All Information Is Deemed Reliable But Is Not Guaranteed Accurate.
LERA MLS data last updated at February 16, 2026, 3:54 PM CT
Real Estate IDX Powered by iHomefinder