
104 MORNING DEW, CIBOLO, TX 78108
Homes for sale in Cibolo.
Homes for sale in 78108.
List Price$399,999
104 Morning Dew
Cibolo, TX 78108

Listing #1966547
4
Bedrooms
2 full, 1 partial
Bathrooms
2,923
Square Feet
House
Type
About This Property
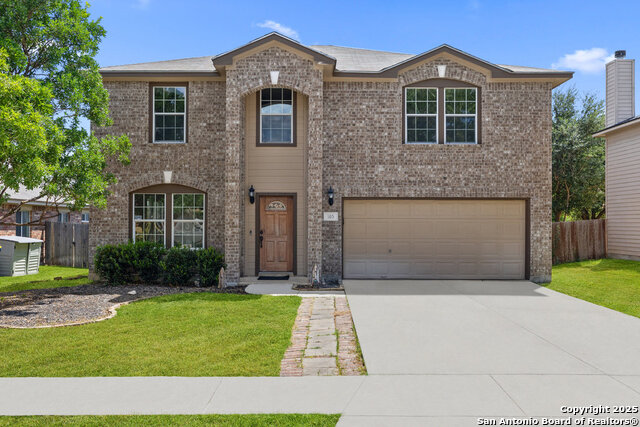
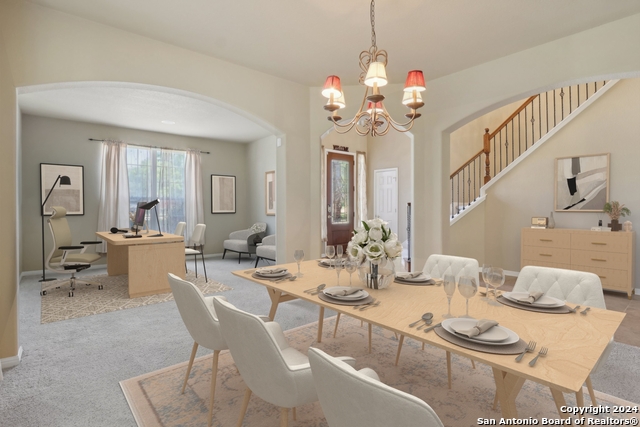
Welcome to a home designed for both everyday comfort and unforgettable entertaining. This beautifully updated 4-bedroom, 2.5-bath residence combines warmth, character, and functionality with stylish touches throughout. Inside, you'll find rich hardwood floors, soaring spaces filled with natural light, a cozy brick fireplace, and a flexible office space complete with a built-in desk. The kitchen was made for gathering, featuring updated countertops, double ovens, a large island, farmhouse-inspired details, and plenty of room to cook and entertain. Upstairs, the oversized game room with surround sound creates the perfect hangout space for movie nights, gaming, or relaxing with family and friends. The spacious primary suite offers a relaxing retreat with a jetted soaking tub, separate vanities, walk-in shower, and an expansive closet. Step outside to your own private backyard oasis featuring a sparkling in-ground pool with updated tile and low-maintenance filtration system, a custom-built bar, covered patio, lush landscaping, and ambient lighting that creates the perfect atmosphere for summer nights and weekend BBQs. With a side-entry 2.5-car garage, built-in storage, water softener system, solar screens, and thoughtful upgrades throughout, this home truly has it all.
Seller's Representative
eXp Realty
Similar Listings


Schools
Walk Score

© 2026 LERA MLS. All rights reserved.
© 2026 LERA MLS. All rights reserved.
The data relating to real estate on this website comes in part from the Internet Data Exchange (IDX) Program of the LERA MLS. IDX information is provided exclusively for consumers' personal non-commercial use and may not be used for any purpose other than to identify prospective properties consumers may be interested in purchasing. All Information Is Deemed Reliable But Is Not Guaranteed Accurate.
LERA MLS data last updated at July 1, 2026, 6:09 PM CT
Real Estate IDX Powered by iHomefinder