
10351 OLD FARM, SAN ANTONIO, TX 78245
Homes for sale in San Antonio.
Homes for sale in 78245.
List Price$230,000
10351 Old Farm
San Antonio, TX 78245

Listing #1955507
3
Bedrooms
2 full
Bathrooms
1,426
Square Feet
House
Type
About This Property
Tastefully upgraded and well-maintained home with a charming stone exterior and spacious interior. The interior boasts a fully remodeled kitchen with Carrera-look counters, white cabinetry, and gold hardware. Both the primary and secondary bathrooms have been tastefully remodeled. Features include an entry with a mudroom nook, a spacious living area with a high ceiling, and a wood-burning fireplace with a stone surround. The oversized primary suite offers dual sinks, walk-in closets, and a private water closet. Two secondary bedrooms and a secondary bathroom complete the private spaces. An enclosed patio provides year-round enjoyment, and the backyard has two storage buildings. This home offers classic appeal with modern upgrades for comfortable living. Recent upgrades include a new roof (2024), water heater (2023), water softener (2022), and HVAC condenser/components (2025).
Seller's Representative
Engel & Volkers Alamo Heights
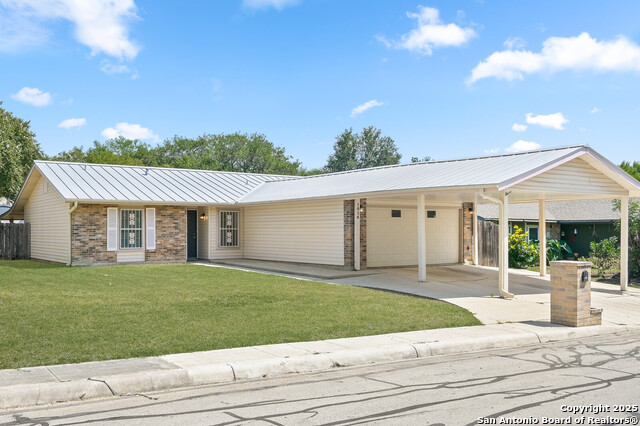
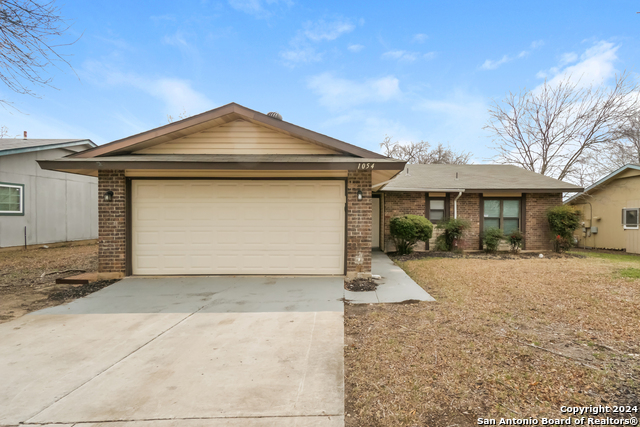
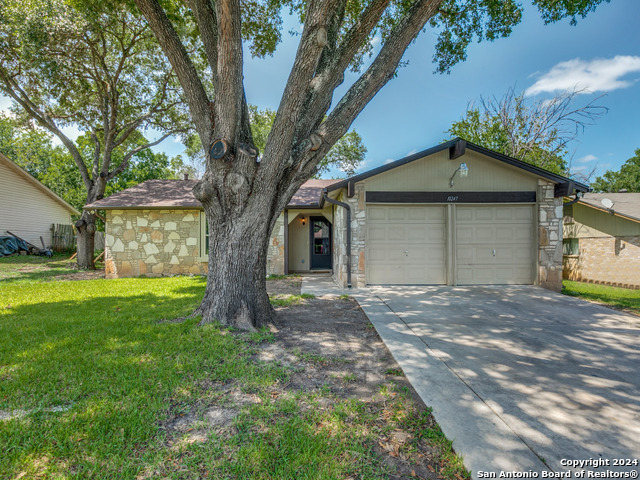
Similar Listings


Schools
Walk Score

© 2026 LERA MLS. All rights reserved.
© 2026 LERA MLS. All rights reserved.
The data relating to real estate on this website comes in part from the Internet Data Exchange (IDX) Program of the LERA MLS. IDX information is provided exclusively for consumers' personal non-commercial use and may not be used for any purpose other than to identify prospective properties consumers may be interested in purchasing. All Information Is Deemed Reliable But Is Not Guaranteed Accurate.
LERA MLS data last updated at August 20, 2026, 9:34 AM CT
Real Estate IDX Powered by iHomefinder