
10315 PINKSTON, SAN ANTONIO, TX 78252
Homes for sale in San Antonio.
Homes for sale in 78252.
List Price$310,000
10315 Pinkston
San Antonio, TX 78252

Listing #1909768
4
Bedrooms
2 full, 1 partial
Bathrooms
2,443
Square Feet
House
Type
About This Property
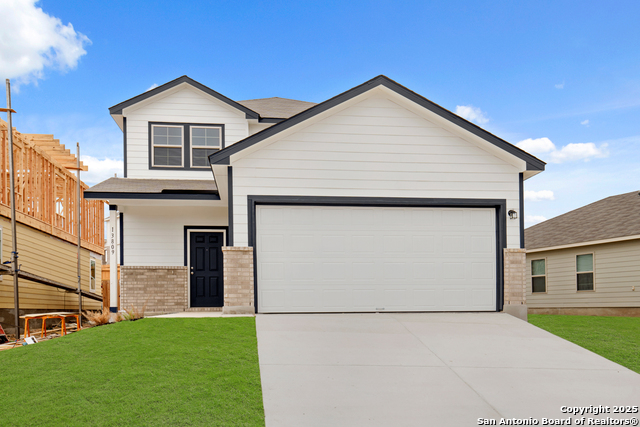
****Seller offering 10K credit AND can leave fully furnished!!!! Not your average new home. Features include upgraded flooring to luxury vinyl plank, newer interior paint with updated baseboards, and enhanced patio space with added exterior lighting for evening enjoyment. The kitchen offers a beautiful backsplash, stainless steel appliances, a center island, and a tall breakfast bar perfect for additional seating and prep space. Open-concept living and dining areas create a seamless and inviting atmosphere. Double pane windows and recessed lighting enhance the home's energy efficiency and natural light. A water softener and reverse osmosis system provide added comfort and functionality. At the front, a covered porch adds charm and a practical outdoor sitting area. The large backyard offers privacy with no rear neighbors and backs to a green alley. Concrete patio slab creates plenty of space for outdoor entertaining. Additional features include full gutters, a storage shed and upgraded yard lighting. The garage has been finished with durable epoxy flooring, making it ideal for a home gym, workshop, or extra storage. Conveniently located near Loop 1604 for easy access to Lackland Air Force Base, downtown San Antonio, and nearby shopping and dining. Move-in ready with thoughtful upgrades throughout.
Seller's Representative
Exquisite Properties, LLC
Similar Listings



Schools
Walk Score

© 2026 LERA MLS. All rights reserved.
© 2026 LERA MLS. All rights reserved.
The data relating to real estate on this website comes in part from the Internet Data Exchange (IDX) Program of the LERA MLS. IDX information is provided exclusively for consumers' personal non-commercial use and may not be used for any purpose other than to identify prospective properties consumers may be interested in purchasing. All Information Is Deemed Reliable But Is Not Guaranteed Accurate.
LERA MLS data last updated at July 27, 2026, 11:42 AM CT
Real Estate IDX Powered by iHomefinder