
103 MATADOR, BOERNE, TX 78006
Homes for sale in Boerne.
Homes for sale in 78006.
List Price$579,990
103 Matador
Boerne, TX 78006
Listing #1601877
4
Bedrooms
3 full, 1 partial
Bathrooms
3,101
Square Feet
House
Type
About This Property
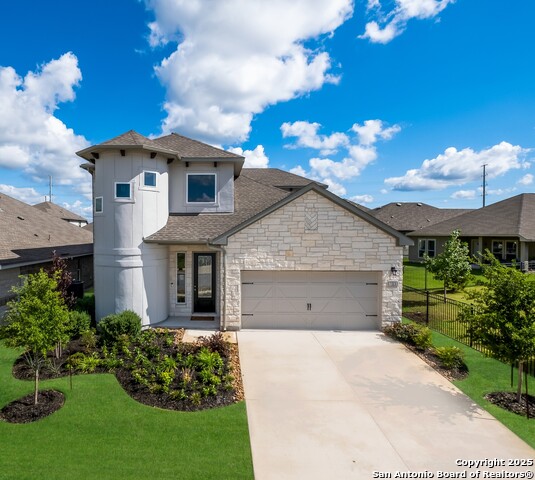
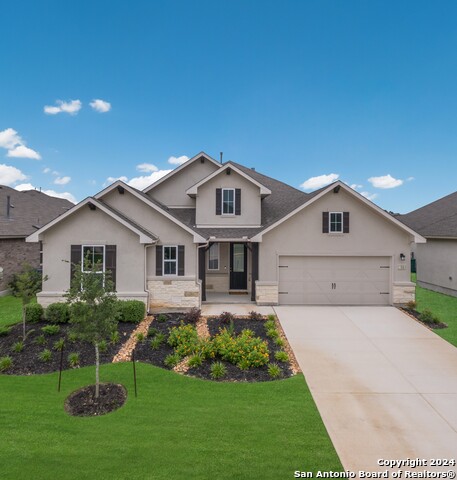
** MOVE-IN READY! ** LOW RATE AVAILABLE ** 103 Matador host 4 bedrooms, 3.5 bathrooms, 2.5 garage and covers 3,101 square feet. This 2 story home features soaring high ceilings upon entry with a black stained handrail staircase leading up to the second floor. Gallery entry leads you down the hall to a private home office featuring beam details and double doors. Upgraded laundry room with cabinets, mud room and a sink that will have you loving laundry time! The wow factor continues into the grand kitchen with quartz counter tops, spacious island, built in appliances and white cabinets. Downstairs features an open concept from kitchen, dining to family room bringing everyone together throughout the day. A fireplace is is found in the family room perfect for winter seasons. Grand master suite host double walk-in closets, a free standing soaking bath tub, walk-in shower and dual vanities. A spacious game room is found upstairs for entertainment as well along with 3 guest bedrooms which all have walk-in closets and two bathrooms. Esperanza was voted "Best community overall" Esperanza community amenities include Resort style pool, kids splash pad, lazy river, 24 hr fitness center, sand volleyball courts, 2 dog parks and the Roca Loca Lawn area for food trucks, live bands where community gatherings are hosted.
Seller's Representative
Details Communities, Ltd.
Similar Listings
Schools
Walk Score

© 2026 LERA MLS. All rights reserved.
© 2026 LERA MLS. All rights reserved.
The data relating to real estate on this website comes in part from the Internet Data Exchange (IDX) Program of the LERA MLS. IDX information is provided exclusively for consumers' personal non-commercial use and may not be used for any purpose other than to identify prospective properties consumers may be interested in purchasing. All Information Is Deemed Reliable But Is Not Guaranteed Accurate.
LERA MLS data last updated at June 19, 2026, 8:28 PM CT
Real Estate IDX Powered by iHomefinder