
10207 BONAVANTURA, SAN ANTONIO, TX 78245
Homes for sale in San Antonio.
Homes for sale in 78245.
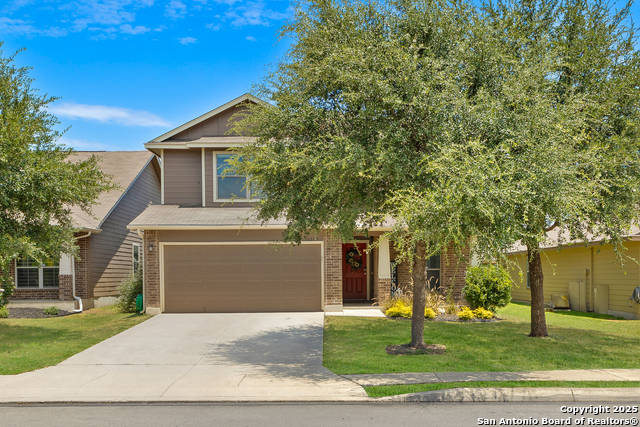
10207 Bonavantura
San Antonio, TX 78245
List Price$299,000



Listing #1890801
4
Bedrooms
3 full, 1 partial
Bathrooms
2,757
Square Feet
House
Type
About This Property
Discover spacious living in Mesa Creek's sought-after community. This gorgeous two-story home offers 4 large bedrooms and 3.5 baths, including conveniently located master suites both downstairs and upstairs. The oversized island kitchen with stainless appliances flows into open living and dining areas, perfect for entertaining. Work comfortably from a mainlevel study/library or enjoy movie nights in the large game room. Step outside to the covered patio overlooking and walk to the community's pool, pavilion, playground, and sports court. With watersoftener plumbing, high ceilings, and two separate living spaces, this well-appointed home compliments smart modern comfort. Situated minutes from Lackland AFB and Loop 1604, it's ideal for military families or commuters. Movein ready and pets negotiable. Whether PCSing in or settling down, this one checks all the boxes!
Listing Courtesy of Celina Garza, Compass RE Texas, LLC - SA (210) 410-9119
Property Features
Location Information
County
Bexar
MLS Area
0200
Neighborhood Amenities
Pool, Park/Playground, Sports Court, BBQ/Grill, Basket
Subdivision
MESA CREEK
Interior Features
Room Dimensions
Living: 20x18, Kitchen: 20x16, MasterBR: 18x16, BR2: 12x12, BR3: 12x12
Has Family Room
Yes
Interior
Two Living Area, Separate Dining Room, Eat-In Kitchen, Island Kitchen, Study/Library, Loft, Utility Room Inside, High Ceilings, Open Floor Plan, Laundry Main Level, Walk in Closets
Fireplace Description
Not Applicable
Master Bedroom Description
Split, DownStairs, Dual Primaries, Walk-In Closet, Ceiling Fan, Full Bath
Heating
Central
Master Bathroom Description
Tub/Shower Separate, Double Vanity, Garden Tub
Heating Fuel
Electric
1/2 Baths
1
Cooling
One Central
Has Dining Room
Yes
Floors
Carpeting, Ceramic Tile
Exterior Features
Style
Two Story
Parking Description
Two Car Garage
Construction
Pre-Owned
Has Garage
Yes
Exterior
Covered Patio, Privacy Fence, Double Pane Windows, Has Gutters
Garage Spaces
2
Manufacturer
Bella Vista
Pool/Spa Description
None
Foundation
Slab
Lot Size
0.124
Roof
Composition
Lot Description
Level
Water / Sewer
City
School
School District
Northside
Jr. High School
Rayburn Sam
Elementary School
Fisher
High School
John Jay
Additional Information
Proposed Terms
Conventional, FHA, VA, Cash
Is Short Sale
No
Property Type
SFR
HOA Fee
$199.65
Property SubType
Single Family Detached
HOA Frequency
Semi-Annually
Year Built
2013
Miscellaneous
School Bus
Status
Active Option
Similar Listings


Mortgage Calculator
$1,395
per month
30 Year Fixed. 3.52% Interest Rate.
Principal + Interest
$1,077
Monthly Tax
$249
Monthly Insurance
$69
yrs
%
$
$
Based on a fully amortized fixed rate loan. Ask your agent for the tax rates in your area. Insurance estimate is based on an average cost, your final premium cost will be determined by the type of coverage you select. This program only provides an estimate.
Schools
Walk Score
Real Estate IDX Powered by iHomefinder