
1016 BRIDGEMONT, SCHERTZ, TX 78154
Homes for sale in Schertz.
Homes for sale in 78154.
List Price$349,999
1016 Bridgemont
Schertz, TX 78154

Listing #1948655
4
Bedrooms
2 full, 1 partial
Bathrooms
2,537
Square Feet
House
Type
About This Property
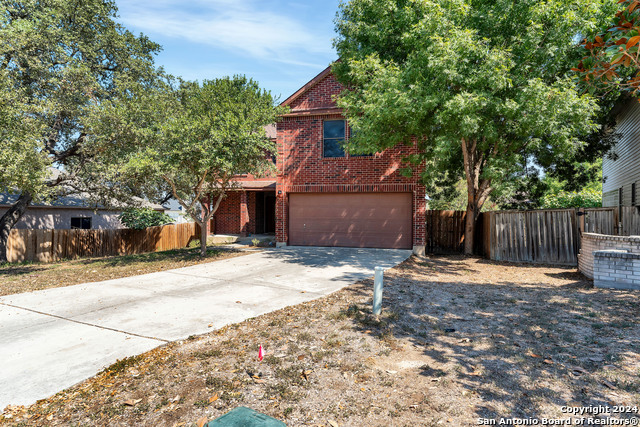
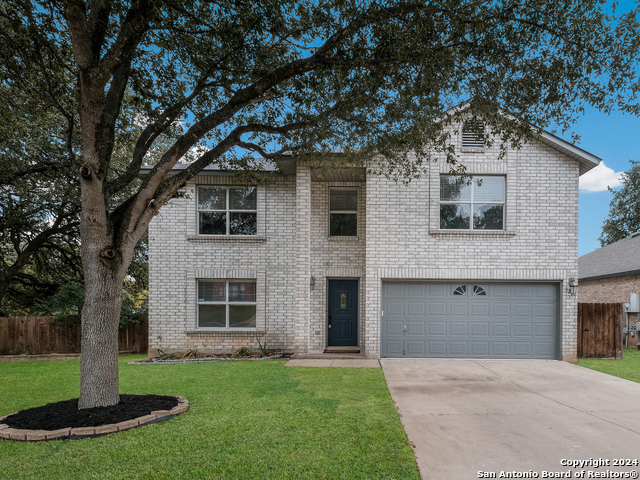
This beautifully updated move-in-ready home provides space and comfort to meet all your needs. The thoughtfully designed layout provides an open floor plan with multiple living areas. PAINTING IS ONGOING, giving the entire home a fresh, new look. A cozy wood burning fireplace adds warmth to the combined family/dining room. The eat-in kitchen is a chef's dream with new soft close cabinets. The large island boasts a beautiful, seamless granite countertop for ease in meal prep and cleaning. The stainless-steel refrigerator, stove, microwave and dishwasher give a beautiful finish to the space. A convenient coffee bar flows into the updated kitchen. Even the laundry room was renovated, adding matching cabinets and shelf space for convenience. Modern, remote-controlled light fixtures with ceiling fans add the final touch to every room. The spacious primary bedroom allows room for a sitting area or reading nook. The primary bath features a jetted tub and separate shower with 2 vanities and 2 walk-in closets. The updated second bath is conveniently located for the remaining 3 bedrooms. The HVAC is 17.5 SEER AND ONE YEAR OLD! This ZONED HVAC system saves energy by creating customized, room-by-room temperature control, allowing you to heat or cool only occupied areas rather than the whole house. This targeted approach reduces HVAC runtime, decreases strain on the unit, and can lower energy usage by up to 30%. The YARD WORK IS ONGOING. The raised planters in the backyard are a great way to grow your own vegetables and still have plenty of room for your other activities. This home has everything--Convenient to schools, parks, shopping, Randolph Air Force Base, and major highways making it easy to work, play or relax.
Seller's Representative
Niemietz Properties
Similar Listings



Schools
Walk Score

© 2026 LERA MLS. All rights reserved.
© 2026 LERA MLS. All rights reserved.
The data relating to real estate on this website comes in part from the Internet Data Exchange (IDX) Program of the LERA MLS. IDX information is provided exclusively for consumers' personal non-commercial use and may not be used for any purpose other than to identify prospective properties consumers may be interested in purchasing. All Information Is Deemed Reliable But Is Not Guaranteed Accurate.
LERA MLS data last updated at August 7, 2026, 8:33 PM CT
Real Estate IDX Powered by iHomefinder