
10115 WESTOVER BLUFF, SAN ANTONIO, TX 78251
Homes for sale in San Antonio.
Homes for sale in 78251.
10115 Westover Bluff
San Antonio, TX 78251
List Price$500,000



Listing #1917625
About This Property
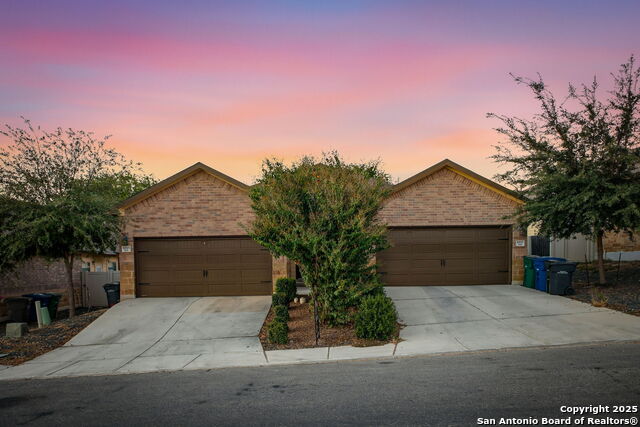
This duplex combines modern design with income-producing potential, making it a standout opportunity for both investors and owner-occupants. Each unit features 3 bedrooms, 2 bathrooms, 2-car garage, with impressive 11-foot ceilings in the living room, 10-foot ceilings in the primary suite, stained concrete flooring, granite countertops, stainless steel appliances, and 42" upper kitchen cabinets, and 21X9 covered patios. The right side is leased at $1,600/month through December 2026, providing dependable rental income, while the left side is fully furnished, short-term rental permitted, and ready for immediate move-in or cash flow. One unit is finished with low-maintenance xeriscaping, while the other features sod and a sprinkler system, giving each side its own appeal. A 2.8 assumable VA loan (no VA eligibility required) makes this an exceptional chance to lock in low-rate financing while securing a property perfect for a 1031 exchange, house hacking, or long-term investment growth.
Listing Courtesy of Justin Brickman, Real Broker, LLC (210) 827-6020
Property Features
Location Information
County
Bexar
Subdivision
N/A
MLS Area
0200
Interior Features
Heating
Central
Unit 2 Features
Bedrooms: 3, FullBaths: 2, HalfBaths: 0
Heating Fuel
Electric
Unit 3 Features
Bedrooms: , FullBaths: , HalfBaths:
Cooling
One Central
Unit 4 Features
Bedrooms: , FullBaths: , HalfBaths:
Floors
Unstained Concrete
Total Number of Units
2
Unit 1 Features
Bedrooms: 3, FullBaths: 2, HalfBaths: 0
Accessibility
36 inch or more wide halls, Hallways 42" Wide, Level
Exterior Features
Exterior
Patio Slab, Covered Patio, Double Pane Windows, Unimproved Water Front
Sewer Supplier
SAWS
Siding
Siding, Rock/Stone Veneer
Water Supplier
SAWS
Builder
Mathom
Electric Supplier
CPS Energy
Foundation
Slab
Lot Size
0.234
Roof
Composition
School
School District
Northside
Jr. High School
Robert Vale
Elementary School
Lewis
High School
Stevens
Additional Information
Property Type
RI
Status
New
Year Built
2019
None
Gross Annual Income
50,000
Similar Listings
- Active
$485,000
2 Units
10346 Lynwood Branch
San Antonio, TX 78245
#1895076
Multi-Unit Residential

Listing Courtesy of Kapila Zielinski, Coldwell Banker Realty [email protected]
- Active
$485,000
2 Units
10346 Lynwood Branch
San Antonio, TX 78245
#1895076
Multi-Unit Residential
Listing Courtesy of Kapila Zielinski, Coldwell Banker Realty [email protected]


Mortgage Calculator
$2,333
per month
30 Year Fixed. 3.52% Interest Rate.
Principal + Interest
$1,801
Monthly Tax
$416
Monthly Insurance
$116
yrs
%
$
$
Based on a fully amortized fixed rate loan. Ask your agent for the tax rates in your area. Insurance estimate is based on an average cost, your final premium cost will be determined by the type of coverage you select. This program only provides an estimate.
Schools
Walk Score
Real Estate IDX Powered by iHomefinder