
1007 VERBENA LOOP, FLORESVILLE, TX 78114
Homes for sale in Floresville.
Homes for sale in 78114.
List Price$320,000
1007 Verbena Loop
Floresville, TX 78114

Listing #1947408
3
Bedrooms
2 full
Bathrooms
1,866
Square Feet
House
Type
About This Property
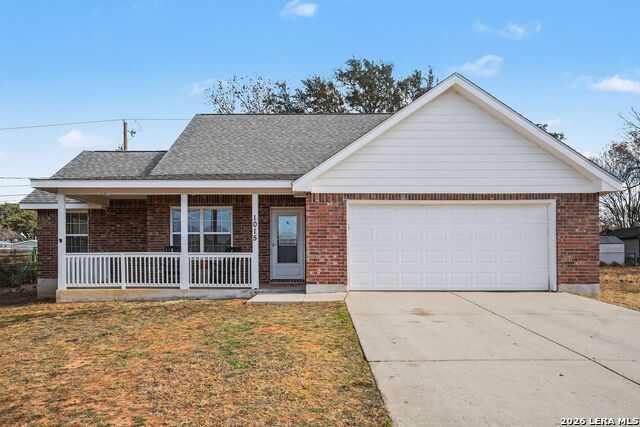
Vaulted ceilings, an exposed wood beam, and a large upstairs flex space make this custom-built 3-bedroom, 2-bath brick home stand out. The home offers a functional layout with thoughtful features throughout. The spacious living room features a vaulted ceiling with a beautiful wood beam and numerous windows that provide abundant natural light, creating a bright and welcoming atmosphere. Laminate flooring runs throughout the main living areas, and the open-concept design allows the kitchen to flow seamlessly into the living room, making it ideal for everyday living and entertaining. The kitchen offers ample cabinetry, generous counter space, and a breakfast bar for additional seating. A formal dining room provides a dedicated space for gatherings and special occasions. The home features an excellent split-bedroom layout, offering added privacy with the primary suite separated from the secondary bedrooms. The primary suite includes a spacious layout with a large walk-in closet and an en-suite bathroom featuring dual sinks. Upstairs, you'll find a large flex space that can easily serve as a game room, home office, playroom, media room, or additional living area, adding valuable versatility to the home. Located in a quiet neighborhood with great neighbors, this home offers a peaceful setting while still being conveniently located just 30 minutes from San Antonio.
Seller's Representative
Real Broker, LLC
Similar Listings




Schools
Walk Score

© 2026 LERA MLS. All rights reserved.
© 2026 LERA MLS. All rights reserved.
The data relating to real estate on this website comes in part from the Internet Data Exchange (IDX) Program of the LERA MLS. IDX information is provided exclusively for consumers' personal non-commercial use and may not be used for any purpose other than to identify prospective properties consumers may be interested in purchasing. All Information Is Deemed Reliable But Is Not Guaranteed Accurate.
LERA MLS data last updated at July 30, 2026, 8:53 PM CT
Real Estate IDX Powered by iHomefinder